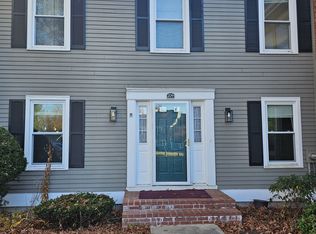
This bright well-maintained end-unit in sought-after Georgetown Village provides a perfect combination of comfort, elegance and convenience! You can enjoy an inviting spacious living room with natural light and laminated floors throughout the entire home. The kitchen has stainless steel appliances as well as wood cabinetry and a breakfast bar to create the perfect ambiance to welcome guests. The bay bow window located in the dining area will create a warm atmosphere. Bedrooms are spacious with nice size closets. The Primary bedroom suite features an elegant full bath with walk-in shower and tiled floor offering a tranquil retreat after a long day. The second bathroom has a jet tub with tiled floors. The half bathroom was renovated with laminated floor. This property is located in a desirable area and has convenient amenities such as a detached garage, a private deck and central air including the basement. Outside you'll find walking trails on scenic grounds and a tennis court, providing a perfect setting for outdoor activities. Just half a mile from Glastonbury High School and Glastonbury Center, Shopping in Somerset Square, and major highways, plus you're only 15 minutes to Downtown Hartford and 25 minutes from Bradley Airport. Don't miss the chance to make memories in this fantastic home! All reasonable offers would be considered. Seller is leaving Dryer and Washing Machine as well as kitchen cabinets & storage shelves located in the basement. Also is very important to mention that the seller has heat and AC in the basement as well as tiles floor and they add a special wood floor insulated to keep the basement warm and the walls are insulated. In the kitchen area there is a connection for dryer and wash machine. The deck is part of adjacent common area will be perfect for entertainment. In the basement there is hook up for a potential toilet under the sink with full pluming. Furniture for Sale.
Sold for $345,000
$345,000
316 Georgetown Drive, Glastonbury, CT 06033
3beds
1,420sqft
Condominium, Townhouse
Built in 1987
-- sqft lot
$378,400 Zestimate®
$243/sqft
$2,939 Estimated rent
Home value
$378,400
$344,000 - $416,000
$2,939/mo
Zestimate® history
Owner options
List your home for rent
$2,939/mo
Rent Zestimate®
Find your next renter with Zillow Rental Manager. Plus, with online applications, you can quickly screen prospective tenants – for free.
$2,939/mo
Rent Zestimate®
Refinance and save
$2,964/mo
Est. payment
Refinancing to a lower rate could help reduce your monthly payments and save thousands over the life of the loan.
$2,964/mo
Est. payment
Explore your selling options
Work with a Zillow partner agent
Leverage their expertise and Zillow's premium Showcase listings to get your home seen by more buyers.
Get startedList with your own agent
Get your home in front of millions of buyers by listing it on Zillow.
Learn how to do itSell it yourself
Take full control of how buyers see your home on Zillow by listing For Sale by Owner (FSBO).
List your homeWhat's special
Zillow last checked:
Listing updated:
Listed by:
Premiere Home Team At William Raveis Real Estate,
Monica Pace 860-920-2993,
William Raveis Real Estate 860-633-0111,
Co-Listing Agent: Mirella D'Antonio 860-997-1600,
William Raveis Real Estate
Bought with:
Jeyackumar Manickam, RES.0816733
William Raveis Real Estate
Source: Smart MLS,MLS#: 24053829
Facts & features
Interior
Bedrooms & bathrooms
- Bedrooms: 3
- Bathrooms: 3
- Full bathrooms: 2
- 1/2 bathrooms: 1
Primary bedroom
- Features: Full Bath, Laminate Floor, Tile Floor
- Level: Upper
- Area: 192 Square Feet
- Dimensions: 12 x 16
Bedroom
- Features: Laminate Floor
- Level: Upper
- Area: 90 Square Feet
- Dimensions: 9 x 10
Bedroom
- Features: Laminate Floor
- Level: Upper
- Area: 90 Square Feet
- Dimensions: 9 x 10
Dining room
- Features: Bay/Bow Window, Laminate Floor
- Level: Main
- Area: 108 Square Feet
- Dimensions: 9 x 12
Kitchen
- Features: Breakfast Bar, Laminate Floor
- Level: Main
- Area: 108 Square Feet
- Dimensions: 9 x 12
Living room
- Features: Laminate Floor
- Level: Main
- Area: 330 Square Feet
- Dimensions: 15 x 22
Heating
- Forced Air, Natural Gas
Cooling
- Central Air
Appliances
- Included: Oven/Range, Microwave, Range Hood, Refrigerator, Dishwasher, Disposal, Washer, Dryer, Gas Water Heater, Water Heater
- Laundry: Lower Level
Features
- Open Floorplan
- Basement: Full,Partially Finished
- Attic: Crawl Space,Access Via Hatch
- Has fireplace: No
- Common walls with other units/homes: End Unit
Interior area
- Total structure area: 1,420
- Total interior livable area: 1,420 sqft
- Finished area above ground: 1,420
Property
Parking
- Total spaces: 1
- Parking features: Detached, Paved, Parking Lot
- Garage spaces: 1
Features
- Stories: 2
- Patio & porch: Deck
Lot
- Features: Level
Details
- Parcel number: 568409
- Zoning: Residential
Construction
Type & style
- Home type: Condo
- Architectural style: Townhouse
- Property subtype: Condominium, Townhouse
- Attached to another structure: Yes
Materials
- Clapboard
Condition
- New construction: No
- Year built: 1987
Utilities & green energy
- Sewer: Public Sewer
- Water: Public
Community & HOA
Community
- Features: Tennis Court(s)
- Subdivision: Nipsic
HOA
- Has HOA: Yes
- Amenities included: Tennis Court(s), Management
- Services included: Maintenance Grounds, Trash, Snow Removal, Water, Insurance
- HOA fee: $440 monthly
Location
- Region: Glastonbury
Financial & listing details
- Price per square foot: $243/sqft
- Tax assessed value: $178,100
- Annual tax amount: $5,687
- Date on market: 12/12/2024
Price history
| Date | Event | Price |
|---|---|---|
| 6/8/2026 | Listing removed | $3,100$2/sqft |
Source: Zillow Rentals Report a problem | ||
| 5/31/2026 | Listed for rent | $3,100+5.1%$2/sqft |
Source: Zillow Rentals Report a problem | ||
| 3/28/2025 | Listing removed | $2,950$2/sqft |
Source: Zillow Rentals Report a problem | ||
| 3/17/2025 | Listed for rent | $2,950$2/sqft |
Source: Zillow Rentals Report a problem | ||
| 2/25/2025 | Sold | $345,000-4.4%$243/sqft |
Source:  Smart MLS #24053829 Report a problem Smart MLS #24053829 Report a problem | ||
| 12/13/2024 | Pending sale | $360,900$254/sqft |
Source: Smart MLS #24053829 Report a problem | ||
| 12/12/2024 | Listed for sale | $360,900$254/sqft |
Source: Smart MLS #24053829 Report a problem | ||
| 11/22/2024 | Listing removed | $360,900$254/sqft |
Source:  William Raveis Real Estate, Mortgage & Insurance #24053829 Report a problem William Raveis Real Estate, Mortgage & Insurance #24053829 Report a problem | ||
| 11/16/2024 | Price change | $360,900-7.4%$254/sqft |
Source: Smart MLS #24053829 Report a problem | ||
| 10/28/2024 | Listed for sale | $389,900+90.2%$275/sqft |
Source: Smart MLS #24053829 Report a problem | ||
| 11/18/2005 | Sold | $205,000+22.8%$144/sqft |
Source: Public Record Report a problem | ||
| 11/3/1987 | Sold | $167,000$118/sqft |
Source: Public Record Report a problem | ||
Public tax history
| Year | Property taxes | Tax assessment |
|---|---|---|
| 2025 | $6,037 +6.2% | $183,900 +3.3% |
| 2024 | $5,687 +3% | $178,100 |
| 2023 | $5,523 +4% | $178,100 +25.1% |
| 2022 | $5,312 0% | $142,400 |
| 2021 | $5,314 +1.1% | $142,400 |
| 2020 | $5,255 +1.5% | $142,400 |
| 2019 | $5,178 +1% | $142,400 |
| 2018 | $5,126 +0.9% | $142,400 +5% |
| 2017 | $5,078 +2.9% | $135,600 |
| 2016 | $4,936 | $135,600 |
Find assessor info on the county website
Neighborhood: 06033
Nearby homes
- $450,0002 bd2 ba1.4k sqft314 Georgetown Dr, Glastonbury, CT 06033Sold
- $450,0002 bd3 ba1.4k sqft314 Georgetown Dr #314, Glastonbury, CT 06033Sold

- $379,5002 bd2 ba1.3k sqft312 Georgetown Dr, Glastonbury, CT 06033Off Market
- $--2 bd3 ba1.3k sqft209 Georgetown Dr UNIT 209, Glastonbury, CT 06033Off Market
- $395,0002 bd2 ba1.4k sqft330 Monaco Ln, Glastonbury, CT 06033Off Market
- $420,1003 bd2 ba1.5k sqft334 Monaco Ln, Glastonbury, CT 06033Off Market
- $439,4002 bd2 ba1.4k sqft332 Monaco Ln, Glastonbury, CT 06033Off Market
- $399,2002 bd2 ba1.4k sqft310 Georgetown Dr, Glastonbury, CT 06033Off Market
Nearby schools
GreatSchools rating
- 7/10Buttonball Lane SchoolGrades: K-5Distance: 1.5 mi
- 8/10Smith Middle SchoolGrades: 6-8Distance: 1.2 mi
- 9/10Glastonbury High SchoolGrades: 9-12Distance: 0.7 mi
Schools provided by the listing agent
- Elementary: Buttonball Lane
- High: Glastonbury
Source: Smart MLS. This data may not be complete. We recommend contacting the local school district to confirm school assignments for this home.


Get pre-qualified for a loan
At Zillow Home Loans, we can pre-qualify you in as little as 5 minutes with no impact to your credit score.An equal housing lender. NMLS #10287.
Sell for more on Zillow
Get a Zillow Showcase℠ listing at no additional cost and you could sell for .
$378,400
2% more
+$7,568
With Zillow Showcase(estimated)
$385,968
- Connecticut
- Hartford County
- Glastonbury
- 06033
- 316 Georgetown Drive
Nearby cities
Nearby neighborhoods
Nearby zip codes
Other Glastonbury Topics
