Skip main navigation
Sold for $1,100,000
  • $1,100,000

    316 Golanvyi Trl, Vonore, TN 37885

    4beds
    3,229sqft
    Single Family Residence
    Built in 2024
    0.43 Acres Lot
    $1,145,900 Zestimate®
    $341/sqft
    $3,950 Estimated rent

    Home value

    $1,145,900

    $825,000 - $1.58M

    $3,950/mo

    Zestimate® history
    Loading
    Loading...

    Owner options

    List your home for rent

    $3,950/mo

    Rent Zestimate®

    Find your next renter with Zillow Rental Manager. Plus, with online applications, you can quickly screen prospective tenants – for free.

    Learn more

    $3,950/mo

    Rent Zestimate®

    Refinance and save

    $6,570/mo

    Est. payment

    Refinancing to a lower rate could help reduce your monthly payments and save thousands over the life of the loan.

    See today's rates

    $6,570/mo

    Est. payment

    Explore your selling options

    Work with a Zillow partner agent

    Leverage their expertise and Zillow's premium Showcase listings to get your home seen by more buyers.

    Get started

    List with your own agent

    Get your home in front of millions of buyers by listing it on Zillow.

    Learn how to do it

    Sell it yourself

    Take full control of how buyers see your home on Zillow by listing For Sale by Owner (FSBO).

    List your home

    What's special

    Covered front porchOversized three car garageOversized center breakfast islandPremium home siteZero-threshold shower
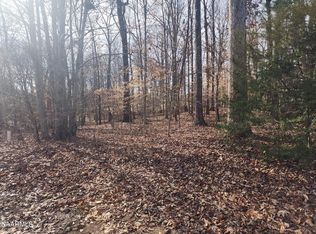
    NEW MOVE IN READY CUSTOM DESIGNED AND BUILT HOME IN KAHITE ON TELLICO LAKE. Enjoy the Links at Kahite Golf Club, pro shop, work out amenities, pool, interior and veranda dining and private boat slips within just minutes. This premium home site was selected with its natural protective HOA wooded boarder to the left and along the rear property lines located deep into Kahite just off of Kahite Trial and across from lake front homes. Come home to this brand new open and voluminous floor plan. Oversized and accommodating entrance draws you into the heart of the home with the great room and kitchen seamlessly connected with vaulted and beamed ceiling. Living area with fireplace opens out to veranda with tongue and grooved ceiling, recessed lighting and installed speakers for your audio system. Opposite of the fireplace you are drawn into the kitchen with an oversized center breakfast island and an additional dining area. Kitchen equipped with GE Monogram built in appliances with gas six burner stove top, double door oven and microwave, dishwasher, refrigerator and large walk-in pantry. Kitchen finishes are solid tops, tile back splash and soft close doors and draw cabinets. This exciting floor plan provides privacy when it comes to bedrooms. Main level living offer three bedrooms with ensuite baths and a fourth up stairs with a double door entry to a turned stair case to approx. 500 sq. ft. with full bath and closet. Primary suite with coffered beamed ceiling and bath with a zero-threshold shower, his and her vanities and walk in closets. Laundry room with utility sink, base and wall cabinets directly accessed form primary bath and rear garage entrance. Rear entrance landing area with entrance closet/storage, built in storage/hanging cubicles and power room. Additional two bedrooms are located on the opposite end of this plan with walk-in closets and private baths. When you need a little privacy you can escape to a separate study/den with accent walls off of the great room. Extensive trim detailing through out including custom closet detailing. Effective Oct. 2024 on water bill, due Nov. 2024 there is a newly assessed water/sewer asset assessment of $80. per month for five years that new owner will be responsible for. See additional information on assessment in documents. Plumbing and lighting selections compliment the high end finishes with bullnose sheet rock corners, wood and tile flooring and solid surface vanity tops through out. This home in entirly painted brick, with shake detailing on the dormer and gables. Covered front porch and oversized three car garage. Garage provides enough room for boat storage, golf cart and or work shop. Two car motor court entry and one front load offers plenty of extra parking.

    Zillow last checked:

    Listing updated:

    Listed by:

    Ron Dew 865-694-8100,

    ReMax Preferred Properties, In

    Bought with:

    Shannon McCarthy, 370851

    Realty Executives Associates

    Source: East Tennessee Realtors,MLS#: 1258560MLS Logo

    Facts & features

    Interior

    Bedrooms & bathrooms
    • Bedrooms: 4
    • Bathrooms: 5
    • Full bathrooms: 4
    • 1/2 bathrooms: 1
    Rooms
    • Room types: Bonus Room
    Heating
    • Central, Heat Pump, Propane, Zoned, Electric
    Cooling
    • Central Air, Zoned
    Appliances
    • Included: Tankless Water Heater, Dishwasher, Disposal, Microwave, Refrigerator, Self Cleaning Oven
    Features
    • Walk-In Closet(s), Cathedral Ceiling(s), Kitchen Island, Pantry, Breakfast Bar, Eat-in Kitchen, Bonus Room
    • Flooring: Carpet, Hardwood, Tile
    • Windows: Insulated Windows
    • Basement: Slab
    • Number of fireplaces: 1
    • Fireplace features: Gas, Pre-Fab, Gas Log
    Interior area
    • Total structure area: 3,229
    • Total interior livable area: 3,229 sqft

    Property

    Parking
    • Total spaces: 3
    • Parking features: Garage Door Opener, Attached, Main Level
    • Attached garage spaces: 3
    Features
    • Exterior features: Prof Landscaped
    • Has view: Yes
    • View description: Country Setting
    Lot
    • Size: 0.43 Acres
    • Dimensions: 140.50 x 174.41 x IRR
    • Features: Private, Wooded, Near Golf Course, Irregular Lot, Level
    Details
    • Parcel number: 038K A 065.00

    Construction

    Type & style
    • Home type: SingleFamily
    • Architectural style: Contemporary
    • Property subtype: Single Family Residence
    Materials
    • Brick, Frame
    Condition
    • Year built: 2024

    Utilities & green energy

    • Sewer: Public Sewer
    • Water: Public

    Community & HOA

    Community
    • Security: Smoke Detector(s)
    • Subdivision: Kahite
    HOA
    • Has HOA: Yes
    • Amenities included: Golf Course, Playground, Recreation Facilities
    • Services included: Some Amenities
    • HOA fee: $174 monthly
    Location
    • Region: Vonore

    Financial & listing details

    • Price per square foot: $341/sqft
    • Tax assessed value: $748,100
    • Annual tax amount: $2,848
    • Date on market: 4/8/2024

    Price history

    DateEventPrice
    5/6/2025Sold$1,100,000+15.8%$341/sqft
    Source: Public Record Report a problem
    2/14/2025Sold$950,000-4.8%$294/sqft
    Source: East Tennessee Realtors #1258560 Report a problem
    12/24/2024Pending sale$998,000$309/sqft
    Source: East Tennessee Realtors #1258560 Report a problem
    10/21/2024Price change$998,000-4.9%$309/sqft
    Source: East Tennessee Realtors #1258560 Report a problem
    7/30/2024Price change$1,049,900-3.7%$325/sqft
    Source: East Tennessee Realtors #1258560 Report a problem
    4/8/2024Listed for sale$1,089,900+2618%$338/sqft
    Source: East Tennessee Realtors #1258560 Report a problem
    9/29/2021Sold$40,100+14.6%$12/sqft
    Source: East Tennessee Realtors #1163618 Report a problem
    8/13/2021Pending sale$35,000$11/sqft
    Source: East Tennessee Realtors #1163618 Report a problem
    8/10/2021Listed for sale$35,000+45.8%$11/sqft
    Source: East Tennessee Realtors #1163618 Report a problem
    10/30/2020Sold$24,000-53.1%$7/sqft
    Source: East Tennessee Realtors #1114688 Report a problem
    7/30/2007Sold$51,210+60%$16/sqft
    Source: Public Record Report a problem
    5/26/2005Sold$32,000$10/sqft
    Source: Public Record Report a problem

    Public tax history

    YearProperty taxesTax assessment
    2025$2,848 +30.4%$187,025 +30.4%
    2024$2,184 +1102.8%$143,425 +1102.7%
    2023$182 +149.5%$11,925 +266.9%
    2022$73 $3,250
    2021$73 $3,250
    2020$73 +13.1%$3,250
    2019$64 $3,250
    2018$64 +0.5%$3,250 -56.7%
    2017$64 -59.3%$7,500
    2016$157 $7,500
    2015$157 $7,500
    2014$157 $7,500
    2013$157 $7,500
    2012-- $7,500 -20%
    2011$183 +23.4%$9,375
    2010$148 $9,375
    2009$148 $9,375
    2008$148 $9,375
    2007-- $9,375 +43.2%
    2006$126 +14.9%$6,548
    2005$110 -7.8%$6,548 +4.8%
    2004$119 $6,250
    2002$119 $6,250
    2001-- $6,250 -68.8%
    2000-- $20,000
    Find assessor info on the county website

    Neighborhood: Kahite

    Nearby schools

    GreatSchools rating
    Schools provided by the listing agent
    • Elementary: Vonore
    • Middle: Vonore
    • High: Sweetwater

    Source: East Tennessee Realtors. This data may not be complete. We recommend contacting the local school district to confirm school assignments for this home.

    Get pre-qualified for a loan
    At Zillow Home Loans, we can pre-qualify you in as little as 5 minutes with no impact to your credit score.

    An equal housing lender. NMLS #10287.