Brand new, beautifully designed townhome in the vibrant and fast growing Wake Forest community a perfect blend of style, comfort, and modern living.
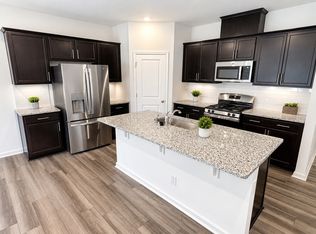
This thoughtfully crafted two story townhome delivers a seamless living experience with its open, airy layout and well planned spaces. The main floor features a true open concept design, where the Great Room, dining area, and kitchen flow effortlessly together, creating an inviting environment ideal for entertaining, relaxing, or simply enjoying everyday life. The kitchen is positioned as the heart of the home, allowing everyone to stay connected in one harmonious space.
Upstairs, a versatile loft expands your living options perfect as a media lounge, home office, study nook, or play area. All three bedrooms are thoughtfully placed on this level, including the spacious owner's suite, complete with a full private bath and a generous walk in closet for comfort and convenience.
This home is nestled within a community centered around world class, resort inspired amenities, meticulously curated to elevate daily living into a luxurious, enriching experience. From beautifully designed common areas to lifestyle focused features, the neighborhood offers an exceptional environment to call home.
An additional charge of $50 per month towards the Internet service.
**You can auto-schedule your tour and submit your rental application on our website at EASTSIDENC**
**Eastside Property Management and our property owners require all applicants to complete the full, detailed rental application available on our corporate website, EASTSIDENC**
Minimum 1-year lease
Credit score 600+ required.
Verifiable combined monthly net income must be at least 3x the rent.
Pet fee: $299 per pet (one-time, non-refundable).
Security deposit due within 24 hours of lease signing.
First month's rent due before move-in.
Monthly utilities and tenant's home insurance are the tenant's responsibility (owner covers HOA dues).
Townhouse for rent
Accepts Zillow applications
$1,945/moFees may apply
316 Granite Knoll Ct, Rolesville, NC 27571
3beds
1,939sqft
Price may not include required fees and charges. Price shown reflects the lease term provided. Learn more|
Townhouse
Available now
Cats, small dogs OK
Air conditioner, central air
In unit laundry
Attached garage parking
Central, forced air
What's special
Beautifully designed townhomeVersatile loftGenerous walk in closetFull private bathGreat roomTrue open concept designOpen airy layout
- 20 days |
- -- |
- -- |
Zillow last checked:
Listing updated:
Travel times
Facts & features
Interior
Bedrooms & bathrooms
- Bedrooms: 3
- Bathrooms: 3
- Full bathrooms: 2
- 1/2 bathrooms: 1
Heating
- Central, Forced Air
Cooling
- Air Conditioner, Central Air
Appliances
- Included: Dishwasher, Dryer, Microwave Oven, Oven, Refrigerator, Washer
- Laundry: In Unit
Features
- Walk In Closet
- Flooring: Carpet, Hardwood, Tile
Interior area
- Total interior livable area: 1,939 sqft
Property
Parking
- Parking features: Attached, Garage
- Has attached garage: Yes
- Details: Contact manager
Details
- Additional structures: Garage(s)
Construction
Type & style
- Home type: Townhouse
- Property subtype: Townhouse
Building
Management
- Pets allowed: Yes
Community & HOA
Location
- Region: Rolesville
Financial & listing details
- Lease term: 1 Year
Price history
| Date | Event | Price |
|---|---|---|
| 8/21/2026 | Listed for rent | $1,945$1/sqft |
Source: Zillow Rentals Report a problem | ||
| 8/18/2026 | Sold | $300,000-2.7%$155/sqft |
Source:  Doorify MLS #10176396 Report a problem Doorify MLS #10176396 Report a problem | ||
| 7/1/2026 | Pending sale | $308,435$159/sqft |
Source: Doorify MLS #10176396 Report a problem | ||
| 6/12/2026 | Listed for sale | $308,435$159/sqft |
Source:  Lennar Homes Report a problem Lennar Homes Report a problem | ||
Neighborhood: 27571
Nearby schools
GreatSchools rating
- 9/10Rolesville ElementaryGrades: PK-5Distance: 0.3 mi
- 9/10Rolesville Middle SchoolGrades: 6-8Distance: 1.2 mi
- 5/10Rolesville High SchoolGrades: 9-12Distance: 1.4 mi
Nearby apartments for rent
Similar homes for rent


There are 10 available units in this apartment building