Skip main navigation
Sold for $650,000
  • $650,000

    316 Grapevine Pl, Pleasant Hill, CA 94523

    2beds
    1,184sqft
    Residential, Townhouse
    Built in 1986
    871 Square Feet Lot
    $618,400 Zestimate®
    $549/sqft
    $3,214 Estimated rent

    Home value

    $618,400

    $587,000 - $649,000

    $3,214/mo

    Zestimate® history
    Loading
    Loading...

    Owner options

    List your home for rent

    $3,214/mo

    Rent Zestimate®

    Find your next renter with Zillow Rental Manager. Plus, with online applications, you can quickly screen prospective tenants – for free.

    Learn more

    $3,214/mo

    Rent Zestimate®

    Refinance and save

    $4,607/mo

    Est. payment

    Refinancing to a lower rate could help reduce your monthly payments and save thousands over the life of the loan.

    See today's rates

    $4,607/mo

    Est. payment

    Explore your selling options

    Work with a Zillow partner agent

    Leverage their expertise and Zillow's premium Showcase listings to get your home seen by more buyers.

    Get started

    List with your own agent

    Get your home in front of millions of buyers by listing it on Zillow.

    Learn how to do it

    Sell it yourself

    Take full control of how buyers see your home on Zillow by listing For Sale by Owner (FSBO).

    List your home

    What's special

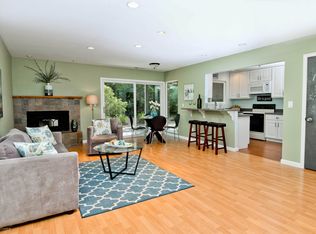
    SELLERS ARE OFFERING BUYER A $5,000 CREDIT... use towards closing costs or to buy down the interest rate... Beautiful private end unit in ideal Pleasant Hill location. This light & bright townhouse has a highly desirable floor plan w/ 2 spacious bedroom suites. The fabulous kitchen has been tastefully updated w/ granite counters, glass tile backsplash, stainless appliances & recessed lighting. The living room features a wood-burning fireplace & access to the private patio overlooking the greenbelt. You'll find custom light fixtures & attractive hardwood floors throughout. The primary BR suite has vaulted ceilings, dual closets & an updated bathroom with custom tile shower. The 2nd bedroom suite features a walk-in closet & large bathroom w/ tile floor and linen storage. Newer central heat & A/C & water heater. New exterior paint. Extra perks include inside laundry, full size 2 car garage, and a quiet setting. Located near trails, schools, restaurants & shops. Easy access to commuter roads & 2 Bart stations. HOA includes roof, exterior paint, entry door and water/sewer.

    Zillow last checked:

    Listing updated:

    Listed by:

    Julie McCoy DRE #01260930 925-980-8095,

    Re/max Accord

    Bought with:

    Amanda Lesser, DRE #01986192

    Re/max Accord

    Source: CCAR,MLS#: 41039707MLS Logo

    Facts & features

    Interior

    Bedrooms & bathrooms
    • Bedrooms: 2
    • Bathrooms: 3
    • Full bathrooms: 2
    • Partial bathrooms: 1
    Rooms
    • Room types: 0.5 Bath, Main Entry, Primary Bedrm Suites - 2, Dining Room
    Bathroom
    • Features: Solid Surface, Stall Shower, Updated Baths, Shower Over Tub
    Kitchen
    • Features: Counter - Solid Surface, Dishwasher, Garbage Disposal, Gas Range/Cooktop, Refrigerator, Updated Kitchen
    Heating
    • Forced Air
    Cooling
    • Has cooling: Yes
    Appliances
    • Included: Dishwasher, Gas Range, Refrigerator, Dryer, Washer
    • Laundry: Common Area
    Features
    • Counter - Solid Surface, Updated Kitchen
    • Flooring: Hardwood, Tile
    • Windows: Window Coverings
    • Number of fireplaces: 1
    • Fireplace features: Living Room, Wood Burning
    Interior area
    • Total structure area: 1,184
    • Total interior livable area: 1,184 sqft

    Property

    Parking
    • Total spaces: 2
    • Parking features: Garage Door Opener
    • Garage spaces: 2
    Accessibility
    • Accessibility features: None
    Features
    • Levels: Two
    • Stories: 2
    • Pool features: None
    Lot
    • Size: 871 Square Feet
    • Features: Cul-De-Sac
    Details
    • Parcel number: 1523700449
    • Special conditions: Standard

    Construction

    Type & style
    • Home type: Townhouse
    • Architectural style: Contemporary
    • Property subtype: Residential, Townhouse
    Materials
    • Wood Siding
    • Foundation: Slab
    • Roof: Composition
    Condition
    • Existing
    • New construction: No
    • Year built: 1986
    Details
    • Builder model: End Unit

    Utilities & green energy

    • Electric: No Solar

    Community & HOA

    Community
    • Subdivision: Sunvalley Vnyds
    HOA
    • Has HOA: Yes
    • Amenities included: Guest Parking
    • Services included: Common Area Maint, Maintenance Structure, Management Fee, Reserve Fund, Water/Sewer
    • HOA fee: $436 monthly
    • HOA name: CALL LISTING AGENT
    • HOA phone: 916-877-7793
    Location
    • Region: Pleasant Hill

    Financial & listing details

    • Price per square foot: $549/sqft
    • Tax assessed value: $663,000
    • Annual tax amount: $8,237
    • Date on market: 9/20/2023

    Price history

    DateEventPrice
    12/6/2023Sold$650,000-3.7%$549/sqft
    Source: CCAR #41039707 Report a problem
    11/6/2023Pending sale$675,000$570/sqft
    Source: bridgeMLS/CCAR/Bay East AOR #41039707 Report a problem
    10/30/2023Price change$675,000-1.5%$570/sqft
    Source: bridgeMLS/CCAR/Bay East AOR #41039707 Report a problem
    10/11/2023Price change$685,000-2%$579/sqft
    Source: bridgeMLS/CCAR/Bay East AOR #41039707 Report a problem
    9/20/2023Listed for sale$699,000+72.6%$590/sqft
    Source: bridgeMLS/CCAR/Bay East AOR #41039707 Report a problem
    5/8/2014Sold$405,000-5.6%$342/sqft
    Source: CCAR #40647595 Report a problem
    3/25/2014Price change$429,000-6.5%$362/sqft
    Source: People & Properties Sotheby's International Realty #40647595 Report a problem
    3/4/2014Listed for sale$459,000+45.7%$388/sqft
    Source: People & Properties Sotheby's International Realty #40647595 Report a problem
    3/28/2001Sold$315,000+112.1%$266/sqft
    Source: CCAR #11081871 Report a problem
    10/12/1995Sold$148,500$125/sqft
    Source: Public Record Report a problem

    Public tax history

    YearProperty taxesTax assessment
    2025$8,237 -8.6%$663,000 +2%
    2024$9,015 +46.9%$650,000 +36.2%
    2023$6,135 +0.9%$477,188 +2%
    2022$6,083 +2.3%$467,832 +2%
    2021$5,948 +1.3%$458,660 +1%
    2020$5,870 +1%$453,958 +2%
    2019$5,812 +3.7%$445,058 +2%
    2018$5,606 +3.2%$436,332 +2%
    2017$5,432 +2.5%$427,777 +2%
    2016$5,298 +6.8%$419,390 +1.5%
    2015$4,963 $413,091 +6.7%
    2014$4,963 $387,192 +68.3%
    2013-- $230,000 +15%
    2012-- $200,000 -3.1%
    2011-- $206,500 -29.6%
    2010-- $293,500 -3.8%
    2009-- $305,000 -15.6%
    2008-- $361,359 +2%
    2007-- $354,274 +2%
    2006-- $347,329 +2%
    2005-- $340,519 +2%
    2004-- $333,843 +1.9%
    2003-- $327,726 +2%
    2002-- $321,300 +95.7%
    2001-- $164,158
    Find assessor info on the county website

    Neighborhood: 94523

    Nearby schools

    GreatSchools rating
    Schools provided by the listing agent
    • District: Mount Diablo (925) 682-8000

    Source: CCAR. This data may not be complete. We recommend contacting the local school district to confirm school assignments for this home.

    Get a cash offer in 3 minutes
    Find out how much your home could sell for in as little as 3 minutes with a no-obligation cash offer.
    Estimated market value
    $618,400
    Get a cash offer in 3 minutes
    Find out how much your home could sell for in as little as 3 minutes with a no-obligation cash offer.
    Estimated market value
    $618,400