Welcome Home to Timber Trails! Every home has a story-and this one is ready for its next beautiful chapter. Thoughtfully updated and meticulously cared for, this 4-bedroom, 2.5-bath home offers the perfect blend of comfort, function, and style in the heart of the beloved Timber Trails community. Step inside to find an inviting open layout that feels both warm and refined. The updated kitchen is truly the heart of the home-featuring a large island, 42" cabinets, granite countertops, and stainless steel appliances that make cooking and gathering effortless. The living room fireplace adds cozy charm, creating the perfect space for quiet evenings or entertaining with friends. Upstairs, the primary suite is a true retreat with a walk-in closet and luxury bath showcasing a soaking tub, separate shower, and double vanity. A versatile loft offers flexible space-ideal for a movie room, home office, reading nook, or play area. The basement provides even more room to relax, create, or play-while outside, you'll find a backyard oasis made for year-round enjoyment. Professionally landscaped and beautifully designed, it includes a fire pit, vegetable garden with sprinkler setup, and even a hot water spigot for convenience. Whether you're hosting summer cookouts or sitting by the fire, this space is perfect for relaxing, entertaining, or enjoying quiet evenings under the stars. Recent updates ensure peace of mind and modern comfort, including new carpet, paint, water heater, and vertical blinds (2025); a new roof, furnace, refrigerator, and Wi-Fi enabled garage door opener (2024); A/C (2022); and vinyl flooring, granite countertops, and a stainless steel microwave and fridge (2020). Smart features like the Ring doorbell complete the package. Located near parks, ponds, and community walking paths, this home offers the perfect balance of connection and calm-a place where every detail has been thoughtfully designed for living well. You won't want to miss this one!
Closed
$490,000
316 Gregory M Sears Dr, Gilberts, IL 60136
4beds
2,585sqft
Single Family Residence
Built in 2004
9,100 Square Feet Lot
$504,800 Zestimate®
$190/sqft
$3,391 Estimated rent
Home value
$504,800
$454,000 - $560,000
$3,391/mo
Zestimate® history
Owner options
List your home for rent
$3,391/mo
Rent Zestimate®
Find your next renter with Zillow Rental Manager. Plus, with online applications, you can quickly screen prospective tenants – for free.
$3,391/mo
Rent Zestimate®
Refinance and save
$3,935/mo
Est. payment
Refinancing to a lower rate could help reduce your monthly payments and save thousands over the life of the loan.
$3,935/mo
Est. payment
Explore your selling options
Work with a Zillow partner agent
Leverage their expertise and Zillow's premium Showcase listings to get your home seen by more buyers.
Get startedList with your own agent
Get your home in front of millions of buyers by listing it on Zillow.
Learn how to do itSell it yourself
Take full control of how buyers see your home on Zillow by listing For Sale by Owner (FSBO).
List your homeWhat's special
Versatile loftVegetable gardenLarge islandPrimary suiteFire pitNew carpetBackyard oasis
Zillow last checked:
Listing updated:
Listed by:
Lindsay Loredo 847-331-8699,
Baird & Warner Real Estate - Algonquin
Bought with:
Carlos Ocelotl
Inspire Realty Group LLC
Source: MRED as distributed by MLS GRID,MLS#: 12504663
Facts & features
Interior
Bedrooms & bathrooms
- Bedrooms: 4
- Bathrooms: 3
- Full bathrooms: 2
- 1/2 bathrooms: 1
Rooms
- Room types: Den, Loft, Foyer
Primary bedroom
- Features: Flooring (Carpet), Bathroom (Full)
- Level: Second
- Area: 300 Square Feet
- Dimensions: 20X15
Bedroom 2
- Features: Flooring (Carpet)
- Level: Second
- Area: 182 Square Feet
- Dimensions: 14X13
Bedroom 3
- Features: Flooring (Carpet)
- Level: Second
- Area: 156 Square Feet
- Dimensions: 13X12
Bedroom 4
- Features: Flooring (Carpet)
- Level: Second
- Area: 144 Square Feet
- Dimensions: 12X12
Den
- Features: Flooring (Carpet)
- Level: Main
- Area: 120 Square Feet
- Dimensions: 12X10
Dining room
- Features: Flooring (Carpet)
- Level: Main
- Area: 120 Square Feet
- Dimensions: 12X10
Foyer
- Features: Flooring (Vinyl)
- Level: Main
- Area: 60 Square Feet
- Dimensions: 5X12
Kitchen
- Features: Kitchen (Eating Area-Table Space, Island, Pantry-Closet, Granite Counters, Pantry, Updated Kitchen), Flooring (Vinyl)
- Level: Main
- Area: 280 Square Feet
- Dimensions: 20X14
Laundry
- Features: Flooring (Vinyl)
- Level: Main
- Area: 91 Square Feet
- Dimensions: 13X7
Living room
- Features: Flooring (Carpet)
- Level: Main
- Area: 361 Square Feet
- Dimensions: 19X19
Loft
- Features: Flooring (Carpet)
- Level: Second
- Area: 342 Square Feet
- Dimensions: 19X18
Heating
- Natural Gas, Forced Air
Cooling
- Central Air
Appliances
- Included: Range, Microwave, Dishwasher, Refrigerator, Disposal, Stainless Steel Appliance(s)
- Laundry: Main Level, In Unit
Features
- Walk-In Closet(s), High Ceilings, Open Floorplan, Granite Counters, Separate Dining Room, Pantry
- Flooring: Carpet
- Windows: Window Treatments, Drapes
- Basement: Unfinished,Full
- Attic: Full,Unfinished
- Number of fireplaces: 1
- Fireplace features: Attached Fireplace Doors/Screen, Gas Log, Gas Starter, Living Room
Interior area
- Total structure area: 3,974
- Total interior livable area: 2,585 sqft
- Finished area below ground: 0
Property
Parking
- Total spaces: 2
- Parking features: Asphalt, Garage Door Opener, Yes, Attached, Garage
- Attached garage spaces: 2
- Has uncovered spaces: Yes
Accessibility
- Accessibility features: No Disability Access
Features
- Stories: 2
- Patio & porch: Patio
- Exterior features: Fire Pit
- Fencing: Fenced
Lot
- Size: 9,100 Square Feet
- Dimensions: 70X130
- Features: Wetlands, Landscaped
Details
- Parcel number: 0236202005
- Special conditions: None
Construction
Type & style
- Home type: SingleFamily
- Architectural style: Traditional
- Property subtype: Single Family Residence
Materials
- Vinyl Siding, Brick
- Foundation: Concrete Perimeter
- Roof: Asphalt
Condition
- New construction: No
- Year built: 2004
Details
- Builder model: WHEATON
Utilities & green energy
- Sewer: Public Sewer
- Water: Public
Community & HOA
Community
- Features: Park, Lake, Curbs, Sidewalks, Street Lights, Street Paved
- Subdivision: Timber Trails
HOA
- Has HOA: Yes
- Services included: Other
- HOA fee: $390 annually
Location
- Region: Gilberts
Financial & listing details
- Price per square foot: $190/sqft
- Tax assessed value: $413,826
- Annual tax amount: $10,013
- Date on market: 10/30/2025
- Listing terms: Conventional
- Ownership: Fee Simple
Price history
| Date | Event | Price |
|---|---|---|
| 1/20/2026 | Sold | $490,000+2.3%$190/sqft |
Source:  MRED as distributed by MLS GRID #12504663 Report a problem MRED as distributed by MLS GRID #12504663 Report a problem | ||
| 12/5/2025 | Contingent | $479,000$185/sqft |
Source: MRED as distributed by MLS GRID #12504663 Report a problem | ||
| 11/13/2025 | Listed for sale | $479,000$185/sqft |
Source: MRED as distributed by MLS GRID #12504663 Report a problem | ||
| 11/10/2025 | Contingent | $479,000$185/sqft |
Source: MRED as distributed by MLS GRID #12504663 Report a problem | ||
| 10/30/2025 | Listed for sale | $479,000+115.8%$185/sqft |
Source: MRED as distributed by MLS GRID #12504663 Report a problem | ||
| 11/23/2010 | Sold | $222,000-36.5%$86/sqft |
Source: MRED as distributed by MLS GRID #07445217 Report a problem | ||
| 3/11/2008 | Listing removed | $349,500$135/sqft |
Source: Visual Tour #06602226 Report a problem | ||
| 1/18/2008 | Listed for sale | $349,500+19.5%$135/sqft |
Source: Visual Tour #06602226 Report a problem | ||
| 6/2/2004 | Sold | $292,500$113/sqft |
Source: Public Record Report a problem | ||
Public tax history
| Year | Property taxes | Tax assessment |
|---|---|---|
| 2024 | $10,013 +2.9% | $137,942 +10.6% |
| 2023 | $9,735 +3.4% | $124,744 +8.5% |
| 2022 | $9,412 +2.9% | $115,014 +6.3% |
| 2021 | $9,144 +18.8% | $108,177 +2.6% |
| 2020 | $7,698 +2% | $105,415 +4.2% |
| 2019 | $7,544 -11.7% | $101,176 +6.5% |
| 2018 | $8,543 +21.8% | $94,957 +5% |
| 2017 | $7,015 -8.2% | $90,426 +5% |
| 2016 | $7,639 | $86,087 +5.9% |
| 2015 | -- | $81,306 +1.7% |
| 2014 | -- | $79,918 -0.2% |
| 2013 | -- | $80,053 -9% |
| 2012 | -- | $87,932 -9.4% |
| 2011 | -- | $97,055 -6.1% |
| 2010 | -- | $103,405 -4.3% |
| 2009 | -- | $108,029 +3.5% |
| 2008 | -- | $104,426 +4.4% |
| 2007 | -- | $100,044 +2.7% |
| 2006 | -- | $97,433 +2% |
| 2005 | -- | $95,560 +93.6% |
| 2004 | -- | $49,350 +8030.1% |
| 2003 | -- | $607 +4.8% |
| 2002 | -- | $579 |
Find assessor info on the county website
Neighborhood: 60136
Nearby homes
- $466,9004 bd3 ba2.6k sqft320 Gregory M Sears Dr, Gilberts, IL 60136Off Market
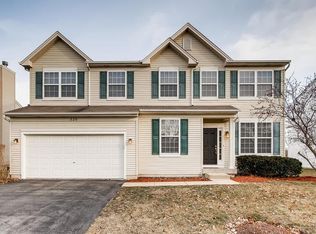
- $475,3004 bd4 ba2.9k sqft312 Gregory M Sears Dr, Gilberts, IL 60136Off Market

- $485,9004 bd2 ba2.8k sqft324 Gregory M Sears Dr, Gilberts, IL 60136Off Market

- $539,500-- bd2 ba3.1k sqft308 Gregory M Sears Dr, Gilberts, IL 60136Off Market
- $558,1004 bd3 ba3.2k sqft315 Gregory M Sears Dr, Gilberts, IL 60136Off Market
- $491,3004 bd3 ba2.9k sqft319 Gregory M Sears Dr, Gilberts, IL 60136Off Market
- $534,900-- bd2 ba2.8k sqft328 Gregory M Sears Dr, Gilberts, IL 60136Off Market
- $542,100-- bd2 ba3.2k sqft311 Gregory M Sears Dr, Gilberts, IL 60136Off Market
Nearby schools
GreatSchools rating
- 6/10Gilberts Elementary SchoolGrades: PK-5Distance: 2.9 mi
- 7/10Dundee Middle SchoolGrades: 6-8Distance: 1.9 mi
- 8/10Hampshire High SchoolGrades: 9-12Distance: 7.4 mi
Schools provided by the listing agent
- Elementary: Gilberts Elementary School
- Middle: Hampshire Middle School
- High: Hampshire High School
- District: 300
Source: MRED as distributed by MLS GRID. This data may not be complete. We recommend contacting the local school district to confirm school assignments for this home.
Get a cash offer in 3 minutes
Find out how much your home could sell for in as little as 3 minutes with a no-obligation cash offer.
Estimated market value
$504,800
Get a cash offer in 3 minutes
Find out how much your home could sell for in as little as 3 minutes with a no-obligation cash offer.
Estimated market value
$504,800
- Illinois
- Kane County
- Gilberts
- 60136
- 316 Gregory M Sears Dr
Nearby cities
Nearby zip codes
Other Gilberts Topics
