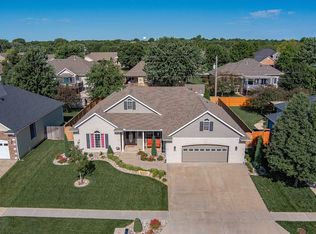
Well cared for 1660 main floor square foot home with fully finished basement FOR SALE BY OWNER in desirable neighborhood in NE Salina. Current Owner having brand new 30-year roof installed in March 2022 prior to sale. *Roof Warranty will transfer to the new owner* Main floor features 3 BR and 2BA, living room, dining room, breakfast nook, gas fireplace, hickory kitchen cabinets, main floor laundry, and solid wood doors throughout the home. Basement is fully finished and features a large Rec Room and an additional 2BR and 1 large BA. It has new carpet and flooring throughout with 2 large unfinished storage rooms. Attached Garage is 2-door oversized 3-space Tandem. Garage is wired to code for extensive garage workshop, complete with utility sink and cable television. Property: Landscaping in front has been upgraded with new rock, blue-spruce shrubs and trees. The 10X30 deck floor was stripped of paint, sanded, re-stained and is partially covered. A 6ft privacy fence has been added to this property. There is a sprinkler system with an updated zone map, a new control, and a utility shed. Home Facts and Features • Type: Residential, Single Family, Ranch Style • Year built:2006 • Heating: Central, Gas, Forced Air • Cooling: Central Air, Electric • Parking: Attached Tandem Garage – 2 doors/3 spaces (tandem) • Lot: 9,600 sq ft Dining • Formal, Bar, and Breakfast Nook Basement • Fully finished with large Rec Room, 2BR 1BA. New flooring throughout Flooring • Carpet, Wood, Vinyl, Laminate Appliances • Electric Convection Oven/Range, Microwave, Dishwasher, Refrigerator, Disposal, Humidifier, Gas Water Heater • Laundry features: Main Floor Interior Features • Windows: Double Hung, Window Treatments • French Doors to deck • Fireplace - yes: Gas, Main Floor Living Room PROPERTY DETAILS: Parking • Total spaces: 3 – Tandem Garage • Parking features: Attached, 2 Garage Doors Property • Exterior features: In-ground Sprinkler, Privacy Fence, 300 sq ft Deck Other property information • Pest Control, Sprinkler, and HVAC have been on annual programs • Additional structures included: Utility Building HOME CONSTRUCTION DETAILS: • Construction: Brick, Frame, Insulation (In Ceiling), Insulation (In Walls) • Garage: Tandem, fully finished, insulated, and wired • Roof: Composition March 2022 (Burwell Roofing – Warranty Transfers) Sales Contract Information: Contract developed by Triplett, Woolf & Garretson, LLC 2959 N. Rock Road, Suite 300 Wichita KS 67226
This property is not currently displayed as for sale or rent on Zillow. This may be different from what's on other websites or public sources.