Welcome to 316 Grove Avenue—a spacious and character-filled brick home offering exceptional value for both homeowners and investors alike. With approximately 1,725 square feet of living space, this two-story residence provides room to grow while showcasing timeless architectural features and solid construction. The first floor offers a functional and inviting layout, featuring a kitchen with convenient pass-through to the dining room, creating an open feel ideal for everyday living and entertaining. The formal dining room and expansive living room with classic built-in wood shelving, and a working pocket door that adds both charm and functionality. An additional bonus room on the main level includes a ceiling fan and closet, providing flexibility for a home office, guest space, or potential fourth bedroom. Upstairs, you will find three generously sized bedrooms, each equipped with ceiling fans and ample closet space, along with a full bathroom. Additional features include a laundry chute for added convenience and access to a walk-up attic, offering excellent storage potential. The home also includes an unfinished walk-out basement, providing additional storage. Outdoor features include both front and rear covered porches, perfect for relaxing or enjoying the neighborhood setting. Off-street parking at the rear of the property adds convenience and accessibility. Recent improvements include a new high-efficiency furnace, and the home is equipped with updated 200-amp electrical service. Public utilities are in place, and sewer compliance has been completed, providing added peace of mind for buyers. Situated on a manageable lot within the Greater Johnstown School District, this property offers a combination of space, character, and practicality. Whether you are looking for a place to call home or a strong addition to your investment portfolio, 316 Grove Avenue presents an excellent opportunity with long-term potential. Schedule your private tour today!!
Closed
$70,000
316 Grove Ave, Johnstown, PA 15902
3beds
1,725sqft
Single Family Residence
Built in 1945
4,791 Square Feet Lot
$70,300 Zestimate®
$41/sqft
$1,106 Estimated rent
Home value
$70,300
$65,000 - $77,000
$1,106/mo
Zestimate® history
Owner options
List your home for rent
$1,106/mo
Rent Zestimate®
Find your next renter with Zillow Rental Manager. Plus, with online applications, you can quickly screen prospective tenants – for free.
$1,106/mo
Rent Zestimate®
Refinance and save
$368/mo
Est. payment
Refinancing to a lower rate could help reduce your monthly payments and save thousands over the life of the loan.
$368/mo
Est. payment
Explore your selling options
Work with a Zillow partner agent
Leverage their expertise and Zillow's premium Showcase listings to get your home seen by more buyers.
Get startedList with your own agent
Get your home in front of millions of buyers by listing it on Zillow.
Learn how to do itSell it yourself
Take full control of how buyers see your home on Zillow by listing For Sale by Owner (FSBO).
List your homeWhat's special
Two-story residenceFunctional and inviting layoutFormal dining roomAmple closet spaceThree generously sized bedrooms
Zillow last checked:
Listing updated:
Listed by:
James Hanley,
RE/MAX POWER Associates
Bought with:
NM zzNon-Member
Non-Member
Source: CSMLS,MLS#: 96041401
Facts & features
Interior
Bedrooms & bathrooms
- Bedrooms: 3
- Bathrooms: 1
- Full bathrooms: 1
Rooms
- Room types: Bonus Room, Dining Room
Bedroom 1
- Description: Ceiling Fan, Closet
- Level: Second
- Area: 153
- Dimensions: 11.33 x 13.5
Bedroom 2
- Description: Ceiling Fan, Closet, Access To Attic
- Level: Second
- Area: 201.74
- Dimensions: 13.83 x 14.58
Bedroom 3
- Description: Ceiling Fan, Closet
- Level: Second
- Area: 154.47
- Dimensions: 11.17 x 13.83
Bathroom 1
- Description: Full Bath
- Level: Second
- Area: 65.56
- Dimensions: 6.67 x 9.83
Dining room
- Description: Pass Thru, Ceiling Fans
- Level: First
- Area: 178.6
- Dimensions: 12.83 x 13.92
Kitchen
- Description: Appliances
- Level: First
- Area: 123.14
- Dimensions: 10.33 x 11.92
Living room
- Description: Hardwood, Pocket Doors, Built Ins
- Level: First
- Area: 228.76
- Dimensions: 15.08 x 15.17
Heating
- Hot Water
Appliances
- Included: Dishwasher, Range, Refrigerator
Features
- Entrance Foyer, Internet Service, Pass Through Counter
- Flooring: Carpet, Hardwood, Vinyl, Vinyl Plank
- Basement: Full,Unfinished
- Attic: Walk-up
- Has fireplace: No
Interior area
- Total structure area: 1,725
- Total interior livable area: 1,725 sqft
- Finished area above ground: 1,725
- Finished area below ground: 0
Property
Parking
- Parking features: Off Street
Features
- Levels: Two
- Patio & porch: Covered, Porch
- Pool features: None
Lot
- Size: 4,791 Square Feet
- Dimensions: 40 x 120
- Features: Rectangular Lot
Details
- Parcel number: 087010466
- Zoning description: Residential
Construction
Type & style
- Home type: SingleFamily
- Architectural style: Two Story
- Property subtype: Single Family Residence
Materials
- Brick
- Roof: Shingle
Condition
- Year built: 1945
Utilities & green energy
- Sewer: Public Sewer
- Water: Public
- Utilities for property: Natural Gas Connected, Cable Connected
Community & HOA
Location
- Region: Johnstown
Financial & listing details
- Price per square foot: $41/sqft
- Tax assessed value: $12,970
- Annual tax amount: $1,794
- Date on market: 4/14/2026
- Inclusions: Stove, Refrigerator, Dishwasher
- Road surface type: Paved
Price history
| Date | Event | Price |
|---|---|---|
| 6/26/2026 | Sold | $70,000-9.7%$41/sqft |
Source:  CSMLS #96041401 Report a problem CSMLS #96041401 Report a problem | ||
| 6/24/2026 | Pending sale | $77,500$45/sqft |
Source: CSMLS #96041401 Report a problem | ||
| 5/20/2026 | Contingent | $77,500$45/sqft |
Source: CSMLS #96041401 Report a problem | ||
| 5/6/2026 | Price change | $77,500-6.1%$45/sqft |
Source: CSMLS #96041401 Report a problem | ||
| 4/14/2026 | Listed for sale | $82,500+58.7%$48/sqft |
Source: CSMLS #96041401 Report a problem | ||
| 10/28/2022 | Sold | $52,000-9.6%$30/sqft |
Source: CSMLS #96028159 Report a problem | ||
| 9/13/2022 | Pending sale | $57,500$33/sqft |
Source: CSMLS #96028159 Report a problem | ||
| 9/7/2022 | Listed for sale | $57,500-0.9%$33/sqft |
Source: CSMLS #96028159 Report a problem | ||
| 1/15/2004 | Sold | $58,000$34/sqft |
Source: Agent Provided Report a problem | ||
Public tax history
| Year | Property taxes | Tax assessment |
|---|---|---|
| 2025 | $1,707 | $12,970 |
| 2024 | $1,707 | $12,970 |
| 2023 | $1,707 -0.4% | $12,970 |
| 2022 | $1,713 -1.9% | $12,970 |
| 2021 | $1,746 | $12,970 |
| 2020 | $1,746 +63.9% | $12,970 |
| 2019 | $1,065 | $12,970 |
| 2018 | $1,065 +141.5% | $12,970 |
| 2017 | $441 -1.5% | $12,970 |
| 2016 | $447 +16.9% | $12,970 |
| 2015 | $383 | $12,970 |
| 2014 | $383 | $12,970 |
| 2013 | -- | $12,970 |
| 2012 | -- | $12,970 |
| 2011 | -- | $12,970 |
| 2010 | -- | $12,970 -7.5% |
| 2009 | -- | $14,020 |
| 2008 | $326 +4.5% | $14,020 |
| 2007 | $312 | $14,020 |
| 2006 | -- | $14,020 |
| 2005 | -- | $14,020 |
Find assessor info on the county website
Neighborhood: 15902
Nearby homes
- $--3 bd1 ba-- sqft328 Grove Ave, Johnstown, PA 15902Off Market
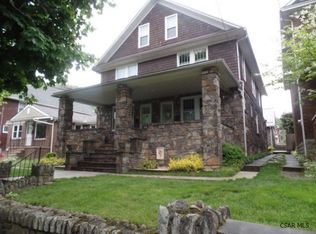
- $--4 bd2 ba2.3k sqft320-322 Grove, Johnstown, PA 15902Off Market
- $7,740-- bd-- ba-- sqft310 Grove Ave, Johnstown, PA 15902Off Market
- $11,2803 bd1 ba864 sqft324 Grove Ave, Johnstown, PA 15902Off Market
- $7,800-- bd-- ba-- sqft308 Grove Ave, Johnstown, PA 15902Off Market
- $3,680-- bd-- ba-- sqft652R Grove Ave, Johnstown, PA 15902Off Market
- $1,800-- sqftGrove Ave, Johnstown, PA 15902Off Market
- $1,160-- bd-- ba-- sqftGrove Ave, Rear, PA 15902Off Market
Nearby schools
GreatSchools rating
- 4/10Greater Johnstown Middle SchoolGrades: 5-7Distance: 0.6 mi
- 3/10Greater Johnstown Senior High SchoolGrades: 8-12Distance: 0.2 mi
- 2/10Greater Johnstown Elementary SchoolGrades: PK-4Distance: 3.1 mi
Schools provided by the listing agent
- District: Greater Johnstown Area
Source: CSMLS. This data may not be complete. We recommend contacting the local school district to confirm school assignments for this home.


Get pre-qualified for a loan
At Zillow Home Loans, we can pre-qualify you in as little as 5 minutes with no impact to your credit score.An equal housing lender. NMLS #10287.
- Pennsylvania
- Cambria County
- Johnstown
- 15902
- 316 Grove Ave
Nearby cities
Nearby neighborhoods
Nearby zip codes
Other Johnstown Topics
