Welcome to an exciting opportunity in New Milford! This 4 bedroom, 2.5 bath home offers approximately 1,648 sq. ft. of living space on a 7,492 sq. ft. lot, providing plenty of room and potential to create a home that truly reflects your style.The first floor features a living room, dining room, kitchen, two bedrooms, a full bathroom, and a sunroom, a flexible space perfect for relaxing, entertaining, or creating a home office. Upstairs, you'll find two additional bedrooms and another full bathroom.The finished basement adds even more usable space with a half bathroom and separate entrance leading to the yard. Outside, enjoy a spacious backyard with plenty of possibilities, along with a one car garage and a driveway that can accommodate up to four cars.Conveniently located near Route 4, Route 17, and Route 80, with NJ Transit transportation nearby for an easy commute into New York City.This home is being sold as is and needs TLC, making it a great opportunity for buyers ready to bring their vision, creativity, and personal touches to transform this property into a home of their own.
Active
$585,000
316 Grove St, New Milford Boro, NJ 07646
4beds
--sqft
Single Family Residence
Built in 1947
7,405 Square Feet Lot
$-- Zestimate®
$--/sqft
$-- HOA
What's special
- 14 days
- 3,482
- 270
Likely to sell faster than
Zillow last checked:
Listing updated:
Listed by:
Alicia Alarcon 973-920-0005,
Keller Williams Team Realty,
Amiya Aaliyah Alarcon
Source: GSMLS,MLS#: 4048647
Facts & features
Interior
Bedrooms & bathrooms
- Bedrooms: 4
- Bathrooms: 3
- Full bathrooms: 2
- 1/2 bathrooms: 1
Kitchen
- Features: Eat-in Kitchen, Separate Dining Area
Heating
- See Remarks, Natural Gas
Cooling
- See Remarks, Wall Unit(s)
Appliances
- Included: Dishwasher, Refrigerator, See Remarks, Washer
Features
- Basement: Yes,Finished,Full
- Has fireplace: No
Property
Parking
- Total spaces: 3
- Parking features: 1 Car Width, See Remarks, Detached Garage
- Garage spaces: 1
- Uncovered spaces: 3
Lot
- Size: 7,405 Square Feet
- Dimensions: 75 x 100
Details
- Parcel number: 1138012030000000050000
Construction
Type & style
- Home type: SingleFamily
- Architectural style: Cape Cod
- Property subtype: Single Family Residence
Materials
- Aluminum Siding, Brick
- Roof: Asphalt Shingle
Condition
- Year built: 1947
Utilities & green energy
- Gas: Gas-Natural
- Sewer: Public Sewer
- Water: Public
- Utilities for property: Natural Gas Connected
Community & HOA
Location
- Region: New Milford
Financial & listing details
- Tax assessed value: $589,600
- Annual tax amount: $12,841
- Date on market: 8/29/2026
- Ownership type: Fee Simple
Estimated market value
Not available
Estimated sales range
Not available
Not available
Price history
| Date | Event | Price |
|---|---|---|
| 8/25/2026 | Listed for sale | $585,000+172.1% |
Source:  NJMLS #26032121 Report a problem NJMLS #26032121 Report a problem | ||
| 8/21/1998 | Sold | $215,000 |
Source: Public Record Report a problem | ||
Public tax history
| Year | Property taxes | Tax assessment |
|---|---|---|
| 2025 | $12,841 +2.7% | $589,600 +90.3% |
| 2024 | $12,500 +3.1% | $309,800 |
| 2023 | $12,129 +5.2% | $309,800 |
| 2022 | $11,534 +2.1% | $309,800 |
| 2021 | $11,302 +3% | $309,800 |
| 2020 | $10,976 +10.8% | $309,800 |
| 2019 | $9,907 | $309,800 |
| 2018 | $9,907 -3.7% | $309,800 |
| 2017 | $10,292 +2.1% | $309,800 |
| 2016 | $10,084 +3.1% | $309,800 |
| 2015 | $9,783 +2.3% | $309,800 |
| 2014 | $9,560 -3.5% | $309,800 -25.4% |
| 2013 | $9,910 | $415,500 |
| 2012 | $9,910 +3.9% | $415,500 |
| 2011 | $9,540 +5.2% | $415,500 |
| 2010 | $9,070 +4.2% | $415,500 |
| 2009 | $8,709 | $415,500 |
| 2007 | -- | $415,500 |
| 2006 | -- | $415,500 |
| 2005 | -- | $415,500 +99.8% |
| 2004 | -- | $208,000 |
| 2003 | -- | $208,000 |
| 2002 | -- | $208,000 |
| 2001 | -- | $208,000 |
Find assessor info on the county website
Monthly payment
Est. payment
Payment breakdown
Explore the cost of this home by adjusting the details. Changes won't be saved.Climate risks
Neighborhood: 07646
Nearby schools
Schools provided by the listing agent
- Elementary: B.f. Gibbs
- Middle: David E Owens
- High: New Milford Hs
Source: GSMLS. This data may not be complete. We recommend contacting the local school district to confirm school assignments for this home.
Similar homes
- $585,0004 bd2 ba-- sqft110 Patricia Pl, Clifton City, NJ 07012For Sale
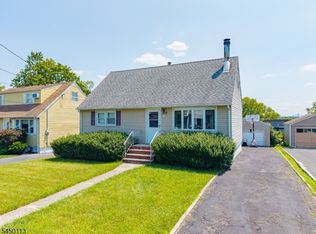 MLS ID #4051070, Nicholas Walsh, Re/Max Select. GSMLS
 - $539,0004 bd1 ba-- sqft10 Greenwich St, Bergenfield Boro, NJ 07621For Sale
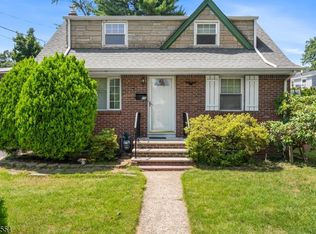 MLS ID #4044090, Ruben D. Romero, Redfin Corporation. GSMLS
 - $699,0004 bd4 ba2.2k sqft351 Griggs Ave, Teaneck Twp., NJ 07666For Sale
 MLS ID #4049227, David M Gonzalez, United Real Estate. GSMLS
 - $550,0003 bd2 ba-- sqft326 Rea Ave, Hawthorne Boro, NJ 07506For Sale
 MLS ID #4048853, Adriana Umana, Premier Homes. GSMLS
