Skip main navigation
Sold for $285,000
  • $285,000

    316 Gwyn Avenue, Elkin, NC 28621

    3beds
    1,691sqft
    Single Family Residence
    Built in 1910
    8,102.16 Square Feet Lot
    $298,200 Zestimate®
    $169/sqft
    $1,821 Estimated rent

    Home value

    $298,200

    $283,000 - $313,000

    $1,821/mo

    Zestimate® history
    Loading
    Loading...

    Owner options

    List your home for rent

    $1,821/mo

    Rent Zestimate®

    Find your next renter with Zillow Rental Manager. Plus, with online applications, you can quickly screen prospective tenants – for free.

    Learn more

    $1,821/mo

    Rent Zestimate®

    Refinance and save

    $1,675/mo

    Est. payment

    Refinancing to a lower rate could help reduce your monthly payments and save thousands over the life of the loan.

    See today's rates

    $1,675/mo

    Est. payment

    Explore your selling options

    Work with a Zillow partner agent

    Leverage their expertise and Zillow's premium Showcase listings to get your home seen by more buyers.

    Get started

    List with your own agent

    Get your home in front of millions of buyers by listing it on Zillow.

    Learn how to do it

    Sell it yourself

    Take full control of how buyers see your home on Zillow by listing For Sale by Owner (FSBO).

    List your home

    What's special

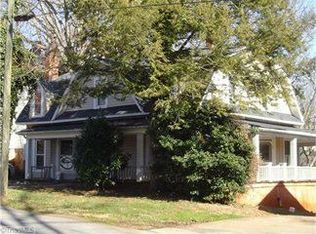
    Welcome to the Franklin House, a piece of history in the heart of Elkin's charming Gwyn Avenue. This architectural marvel showcases timeless elegance boasting a recently paved driveway leading to a one-car carport, professionally maintained landscaping with lighting, and a new gable roof (2023). On the interior this home features original refinished hardwood flooring, 9-foot 3-inch ceilings on the main level and multiple fireplaces. The newly installed double-hung windows flood the space with natural light. This home offers 3 bedrooms, each complete with a walk-in closet, and 1.5 remodeled bathrooms. Newer HVAC system installed in 2020 ensures year-round comfort. Crawl space has vapor barrier and commercial dehumidifier. Situated just steps away from the vibrant downtown area and surrounded by local wineries, the location of the Franklin House is unbeatable. Whether you're seeking a permanent residence or a tranquil retreat, this is your opportunity to make this historic gem your own.

    Zillow last checked:

    Listing updated:

    Listed by:

    Robert Poole 336-902-7771,

    Keller Williams Elite

    Bought with:

    NONMLS MEMBER, 800273

    NONMLS

    Source: High Country AOR,MLS#: 249565MLS LogoOriginating MLS: High Country Association of Realtors Inc.

    Facts & features

    Interior

    Bedrooms & bathrooms
    • Bedrooms: 3
    • Bathrooms: 2
    • Full bathrooms: 1
    • 1/2 bathrooms: 1
    Heating
    • Electric, Heat Pump, Other, See Remarks
    Cooling
    • Heat Pump, Other, See Remarks
    Appliances
    • Included: Electric Range, Electric Water Heater, Microwave
    • Laundry: Washer Hookup, Dryer Hookup, Main Level
    Features
    • Basement: Crawl Space,Partial,Unfinished
    • Has fireplace: Yes
    • Fireplace features: Other, See Remarks
    Interior area
    • Total structure area: 2,091
    • Total interior livable area: 1,691 sqft
    • Finished area above ground: 1,691
    • Finished area below ground: 0

    Property

    Parking
    • Total spaces: 1
    • Parking features: Attached, Concrete, Carport, Driveway, Garage, One Car Garage
    • Attached garage spaces: 1
    • Has carport: Yes
    • Has uncovered spaces: Yes
    Features
    • Levels: Two
    • Stories: 2
    • Patio & porch: Covered
    • Exterior features: None
    Lot
    • Size: 8,102 sqft
    Details
    • Parcel number: 495114442579
    • Zoning description: Other-See Remarks,Residential

    Construction

    Type & style
    • Home type: SingleFamily
    • Architectural style: Other,See Remarks,Traditional
    • Property subtype: Single Family Residence
    Materials
    • Vinyl Siding, Wood Siding, Wood Frame
    • Foundation: Basement
    • Roof: Asphalt,Shingle
    Condition
    • Year built: 1910

    Utilities & green energy

    • Sewer: Public Sewer
    • Water: Public

    Community & neighborhood

    Location
    • Region: Elkin
    • Subdivision: None

    Other

    Other facts
    • Listing terms: Cash,Conventional,FHA,New Loan,VA Loan
    • Road surface type: Paved

    Price history

    DateEventPrice
    6/26/2024Sold$285,000-5%$169/sqft
    Source: High Country AOR #249565 Report a problem
    6/5/2024Pending sale$299,999
    Source: Triad MLS #1142016 Report a problem
    6/5/2024Contingent$299,999$177/sqft
    Source: High Country AOR #249565 Report a problem
    5/9/2024Listed for sale$299,999+106.9%
    Source: Triad MLS #1142016 Report a problem
    12/21/2020Sold$145,000+141.7%$86/sqft
    Source: Public Record Report a problem
    10/2/2020Sold$60,000$35/sqft
    Source: Public Record Report a problem

    Public tax history

    YearProperty taxesTax assessment
    2025$1,477 +46.9%$225,740 +60.1%
    2024$1,006 +1.4%$140,960
    2023$992 -1.4%$140,960
    2022$1,006 $140,960
    2021$1,006 +92%$140,960 +110.2%
    2020$524 +0.6%$67,060
    2019$521 $67,060
    2018$521 +0.6%$67,060
    2017$518 +2.9%$67,060
    2016$503 $67,060 +11.1%
    2013$503 $60,380
    2012-- $60,380 -7.4%
    2011-- $65,170
    2010-- $65,170 -0.7%
    2002-- $65,609

    Find assessor info on the county website

    Neighborhood: 28621

    Nearby schools

    GreatSchools rating
    Schools provided by the listing agent
    • Elementary: Elkin City
    • Middle: Elkin
    • High: Elkin

    Source: High Country AOR. This data may not be complete. We recommend contacting the local school district to confirm school assignments for this home.

    Get pre-qualified for a loan
    At Zillow Home Loans, we can pre-qualify you in as little as 5 minutes with no impact to your credit score.

    An equal housing lender. NMLS #10287.