Skip main navigation
Sold for $290,000
  • $290,000

    316 Gwynedd Ct, Mount Laurel, NJ 08054

    2beds
    1,224sqft
    Condominium
    Built in 1988
    -- sqft lot
    $299,600 Zestimate®
    $237/sqft
    $2,275 Estimated rent

    Home value

    $299,600

    $270,000 - $333,000

    $2,275/mo

    Zestimate® history
    Loading
    Loading...

    Owner options

    List your home for rent

    $2,275/mo

    Rent Zestimate®

    Find your next renter with Zillow Rental Manager. Plus, with online applications, you can quickly screen prospective tenants – for free.

    Learn more

    $2,275/mo

    Rent Zestimate®

    Refinance and save

    $2,017/mo

    Est. payment

    Refinancing to a lower rate could help reduce your monthly payments and save thousands over the life of the loan.

    See today's rates

    $2,017/mo

    Est. payment

    Explore your selling options

    Work with a Zillow partner agent

    Leverage their expertise and Zillow's premium Showcase listings to get your home seen by more buyers.

    Get started

    List with your own agent

    Get your home in front of millions of buyers by listing it on Zillow.

    Learn how to do it

    Sell it yourself

    Take full control of how buyers see your home on Zillow by listing For Sale by Owner (FSBO).

    List your home

    What's special

    Newer appliancesLarge garden windowFoyer with tile flooring
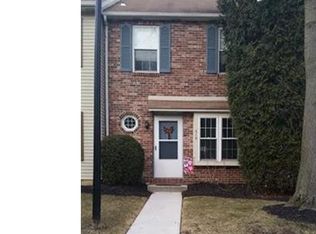
    Welcome to Le Club Community in Mount Laurel. As you step into this brick-front 2 story condo, you will notice how spacious this property is with 2 bedrooms and 1.5 baths. Step into your foyer with tile flooring and to your left is half bath w/tile flooring and new faucets. Kitchen includes tile flooring and backsplash, newer appliances w/gas cooking, and large garden window. Kitchen is large enough to have a small table and chairs for eat-in area. Kitchen includes plenty of counter space and cabinetry with a pass through to the dining room. Dining room with step down to your living room. Living room as sliding glass doors to your patio and shed area for additional outdoor storage space. Back into the home and upstairs includes two bedrooms w/carpeting. Primary bedroom has double closets and access to the hall bath. Full bath includes tile flooring and shower along with new faucets and shower head. For your convenience the laundry room which includes washer/dryer and shelving in on the second level. Dining Room, Living Room, Steps and Hallway upstairs has brand new luxury vinyl plank flooring. Newer Water heater installed 9/2023. There is a pull down attic partially floored for additional storage space. Le Club is conveniently located to major high highways, shopping and restaurants. This association allows a limit of two pets. There are no restrictions on size and breed. Fencing for your pets is allowed however you would be responsible to cut the area you fenced. Make your appointment today!!

    Zillow last checked:

    Listing updated:

    Listed by:

    Terry Wister 856-237-7702,

    Keller Williams Realty - Washington Township

    Bought with:

    Sylwia Dugal, 2295145

    Better Homes and Gardens Real Estate Maturo

    Source: Bright MLS,MLS#: NJBL2080176MLS Logo

    Facts & features

    Interior

    Bedrooms & bathrooms
    • Bedrooms: 2
    • Bathrooms: 2
    • Full bathrooms: 1
    • 1/2 bathrooms: 1
    • Main level bathrooms: 1
    Bedroom 1
    • Features: Flooring - Carpet, Ceiling Fan(s)
    • Level: Upper
    • Area: 165 Square Feet
    • Dimensions: 15 x 11
    Bedroom 2
    • Features: Flooring - Carpet, Ceiling Fan(s)
    • Level: Upper
    • Area: 165 Square Feet
    • Dimensions: 15 x 11
    Bathroom 1
    • Features: Flooring - Tile/Brick
    • Level: Upper
    Dining room
    • Features: Flooring - Luxury Vinyl Plank
    • Level: Main
    • Area: 140 Square Feet
    • Dimensions: 14 x 10
    Foyer
    • Features: Flooring - Tile/Brick
    • Level: Main
    Half bath
    • Features: Flooring - Ceramic Tile
    • Level: Main
    Kitchen
    • Features: Flooring - Tile/Brick, Pantry, Kitchen - Gas Cooking, Crown Molding
    • Level: Main
    • Area: 108 Square Feet
    • Dimensions: 12 x 9
    Laundry
    • Level: Upper
    • Area: 60 Square Feet
    • Dimensions: 10 x 6
    Living room
    • Features: Flooring - Luxury Vinyl Plank
    • Level: Main
    • Area: 204 Square Feet
    • Dimensions: 17 x 12
    Heating
    • Forced Air, Natural Gas
    Cooling
    • Ceiling Fan(s), Central Air, Electric
    Appliances
    • Included: Microwave, Dishwasher, Disposal, Dryer, Self Cleaning Oven, Oven/Range - Gas, Refrigerator, Washer, Gas Water Heater
    • Laundry: Upper Level, Laundry Room, In Unit
    Features
    • Attic, Bathroom - Tub Shower, Ceiling Fan(s), Dining Area, Floor Plan - Traditional, Formal/Separate Dining Room, Pantry, Crown Molding, Kitchen - Table Space
    • Flooring: Carpet, Laminate, Tile/Brick
    • Doors: Sliding Glass, Storm Door(s)
    • Windows: Window Treatments
    • Has basement: No
    • Has fireplace: No
    Interior area
    • Total structure area: 1,224
    • Total interior livable area: 1,224 sqft
    • Finished area above ground: 1,224
    • Finished area below ground: 0

    Property

    Parking
    • Parking features: Assigned, Driveway, On Street
    • Has uncovered spaces: Yes
    • Details: Assigned Parking
    Accessibility
    • Accessibility features: None
    Features
    • Levels: Two
    • Stories: 2
    • Patio & porch: Patio
    • Exterior features: Sidewalks, Street Lights
    • Pool features: None
    Details
    • Additional structures: Above Grade, Below Grade
    • Parcel number: 2400602 0100001C0316
    • Zoning: RES
    • Special conditions: Standard

    Construction

    Type & style
    • Home type: Condo
    • Architectural style: Other
    • Property subtype: Condominium
    • Attached to another structure: Yes
    Materials
    • Brick, Vinyl Siding
    • Roof: Pitched,Shingle
    Condition
    • Good
    • New construction: No
    • Year built: 1988

    Utilities & green energy

    • Sewer: Public Sewer
    • Water: Public
    • Utilities for property: Cable Connected

    Community & neighborhood

    Location
    • Region: Mount Laurel
    • Subdivision: Le Club Ii
    • Municipality: MOUNT LAUREL TWP

    HOA & financial

    HOA
    • Has HOA: No
    • Services included: All Ground Fee, Common Area Maintenance, Maintenance Structure, Maintenance Grounds, Snow Removal
    • Association name: FIRST SERVICE RESIDENTIAL
    Other fees
    • Condo and coop fee: $325 monthly

    Other

    Other facts
    • Listing agreement: Exclusive Right To Sell
    • Listing terms: Cash,FHA,Conventional,VA Loan
    • Ownership: Fee Simple

    Price history

    DateEventPrice
    5/30/2025Sold$290,000+5.5%$237/sqft
    Source: Bright MLS #NJBL2080176 Report a problem
    4/15/2025Pending sale$275,000$225/sqft
    Source: Bright MLS #NJBL2080176 Report a problem
    4/10/2025Contingent$275,000$225/sqft
    Source: Bright MLS #NJBL2080176 Report a problem
    4/2/2025Price change$275,000+44.7%$225/sqft
    Source: Bright MLS #NJBL2080176 Report a problem
    5/10/2021Pending sale$190,000$155/sqft
    Source: Bright MLS #NJBL395450 Report a problem
    4/21/2021Contingent$190,000$155/sqft
    Source: Bright MLS #NJBL395450 Report a problem
    4/16/2021Listed for sale$190,000$155/sqft
    Source: Bright MLS #NJBL395450 Report a problem

    Public tax history

    Tax history is unavailable.

    Neighborhood: 08054

    Nearby schools

    GreatSchools rating
    Schools provided by the listing agent
    • Middle: Hartford
    • High: Lenape H.s.
    • District: Mount Laurel Township Public Schools

    Source: Bright MLS. This data may not be complete. We recommend contacting the local school district to confirm school assignments for this home.

    Get a cash offer in 3 minutes
    Find out how much your home could sell for in as little as 3 minutes with a no-obligation cash offer.
    Estimated market value
    $299,600
    Get a cash offer in 3 minutes
    Find out how much your home could sell for in as little as 3 minutes with a no-obligation cash offer.
    Estimated market value
    $299,600