Skip main navigation
Sold for $550,000
  • $550,000

    316 HARBOUR ISLAND ROAD, ORLANDO, FL 32809

    4beds
    1,843sqft
    Single Family Residence
    Built in 1972
    0.31 Acres Lot
    $550,000 Zestimate®
    $298/sqft
    $2,776 Estimated rent

    Home value

    $550,000

    $501,000 - $600,000

    $2,776/mo

    Zestimate® history
    Loading
    Loading...

    Owner options

    List your home for rent

    $2,776/mo

    Rent Zestimate®

    Find your next renter with Zillow Rental Manager. Plus, with online applications, you can quickly screen prospective tenants – for free.

    Learn more

    $2,776/mo

    Rent Zestimate®

    Refinance and save

    $4,033/mo

    Est. payment

    Refinancing to a lower rate could help reduce your monthly payments and save thousands over the life of the loan.

    See today's rates

    $4,033/mo

    Est. payment

    Explore your selling options

    Work with a Zillow partner agent

    Leverage their expertise and Zillow's premium Showcase listings to get your home seen by more buyers.

    Get started

    List with your own agent

    Get your home in front of millions of buyers by listing it on Zillow.

    Learn how to do it

    Sell it yourself

    Take full control of how buyers see your home on Zillow by listing For Sale by Owner (FSBO).

    List your home

    What's special

    Fully fenced yardGranite countersBreakfast barCovered porchPaver patioOver a quarter acreSplit-bedroom floor plan
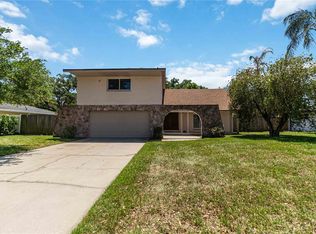
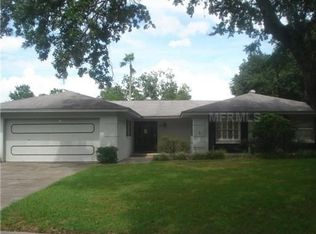
    With direct canal access to the Conway Chain of Lakes, this 4 bedroom, 2 bathroom, pool home brings lake life to your backyard. Open the gate, launch a kayak, paddleboard, or canoe, and you’re connected to one of Central Florida’s most coveted waterways. Lake days on demand. Inside, nearly 1,900 sq. ft. that gives you space where it counts.The split-bedroom floor plan gives the primary suite its own side — walk-in closet, ensuite, and just enough separation to keep it private. Across the house? Three more bedrooms and a hall bath that flex for guests, office setups, or hobbies that don’t belong in the living room. The main living room comes in bright and open, feeding into the dining area and kitchen. Granite counters, stainless KitchenAid Architect Series appliances, and a breakfast bar that links to the family room — it’s a setup that handles weeknight chaos and weekend hangouts without blinking. Out back, a covered porch for shade overlooking the pool, framed by a paver patio and tropical landscaping. With over a quarter acre and a fully fenced yard, the space is ready for BBQs, lounging, or gearing up for the next lake run. Big-ticket stuff? Already handled — Pella double-pane, low-E windows and doors, updated electrical, plus a 2018 roof. And the location plays just as hard as the house. Minutes to Cornerstone Charter Academy, Downtown Orlando, SODO’s shops and dining, Orlando Health, and OIA. This isn’t just a house with water access. It’s a Conway launchpad — where the canal is your gateway, the pool is your reset, and the lifestyle lines up exactly right.

    Zillow last checked:

    Listing updated:

    Listed by:

    Brad Young 407-897-5400,

    HOMEVEST REALTY 407-897-5400,

    Ryan Smaldone 407-405-2102,

    HOMEVEST REALTY

    Bought with:

    Lauren Lester, 3022541

    COLONIALTOWN REALTY

    Source: Stellar MLS,MLS#: O6348131MLS LogoOriginating MLS: Orlando Regional

    Facts & features

    Interior

    Bedrooms & bathrooms
    • Bedrooms: 4
    • Bathrooms: 2
    • Full bathrooms: 2
    Rooms
    • Room types: Family Room, Living Room
    Primary bedroom
    • Features: Walk-In Closet(s)
    • Level: First
    Bedroom 2
    • Features: Dual Closets
    • Level: First
    Bedroom 3
    • Features: Built-in Closet
    • Level: First
    Bedroom 4
    • Features: Built-in Closet
    • Level: First
    Primary bathroom
    • Level: First
    Bathroom 2
    • Level: First
    Family room
    • Level: First
    Kitchen
    • Level: First
    Living room
    • Level: First
    Heating
    • Central, Electric
    Cooling
    • Central Air
    Appliances
    • Included: Dishwasher, Disposal, Electric Water Heater, Microwave, Range, Refrigerator
    • Laundry: Electric Dryer Hookup, Washer Hookup
    Features
    • Ceiling Fan(s), Open Floorplan, Primary Bedroom Main Floor, Solid Wood Cabinets, Split Bedroom, Stone Counters, Thermostat, Walk-In Closet(s)
    • Flooring: Tile
    • Doors: Sliding Doors
    • Windows: Blinds
    • Has fireplace: No
    Interior area
    • Total structure area: 2,582
    • Total interior livable area: 1,843 sqft

    Property

    Parking
    • Total spaces: 2
    • Parking features: Driveway, Garage Door Opener, Ground Level, Oversized
    • Attached garage spaces: 2
    • Has uncovered spaces: Yes
    • Details: Garage Dimensions: 24x21
    Features
    • Levels: One
    • Stories: 1
    • Patio & porch: Covered, Rear Porch
    • Exterior features: Lighting, Private Mailbox, Rain Gutters, Sidewalk
    • Has private pool: Yes
    • Pool features: Deck, Gunite, In Ground, Lighting
    • Fencing: Fenced
    • Has view: Yes
    • View description: Pool
    Lot
    • Size: 0.31 Acres
    • Features: Landscaped, Oversized Lot, Sidewalk
    • Residential vegetation: Mature Landscaping, Trees/Landscaped
    Details
    • Parcel number: 132329745600850
    • Zoning: R-1AA
    • Special conditions: None

    Construction

    Type & style
    • Home type: SingleFamily
    • Property subtype: Single Family Residence
    Materials
    • Block, Concrete
    • Foundation: Slab
    • Roof: Shingle
    Condition
    • New construction: No
    • Year built: 1972

    Utilities & green energy

    • Sewer: Septic Tank
    • Water: Public
    • Utilities for property: BB/HS Internet Available, Cable Available, Electricity Connected, Public, Sewer Connected, Street Lights, Water Connected

    Community & HOA

    Community
    • Features: Deed Restrictions
    • Security: Smoke Detector(s)
    • Pet fee: $0 monthly
    • Subdivision: RIVER OAKS
    HOA
    • Has HOA: Yes
    • HOA fee: $8 monthly
    • HOA name: River Oaks Community Association/Anita Bering
    • HOA phone: 352-638-1723
    Location
    • Region: Orlando

    Financial & listing details

    • Price per square foot: $298/sqft
    • Tax assessed value: $452,749
    • Annual tax amount: $4,901
    • Date on market: 10/2/2025
    • Cumulative days on market: 102 days
    • Listing terms: Cash,Conventional,FHA,VA Loan
    • Ownership: Fee Simple
    • Total actual rent: 0
    • Electric utility on property: Yes
    • Road surface type: Paved, Asphalt

    Price history

    DateEventPrice
    2/23/2026Sold$550,000-2.7%$298/sqft
    Source: Stellar MLS #O6348131 Report a problem
    1/14/2026Pending sale$565,000$307/sqft
    Source: Stellar MLS #O6348131 Report a problem
    11/12/2025Price change$565,000-3.4%$307/sqft
    Source: Stellar MLS #O6348131 Report a problem
    10/24/2025Price change$585,000-1.7%$317/sqft
    Source: Stellar MLS #O6348131 Report a problem
    10/2/2025Listed for sale$595,000+95.1%$323/sqft
    Source: Stellar MLS #O6348131 Report a problem
    3/3/2018Sold$305,000-4.7%$165/sqft
    Source: Public Record Report a problem
    1/28/2018Pending sale$319,900$174/sqft
    Source: Winter Park #O5545206 Report a problem
    11/30/2017Price change$319,900-3%$174/sqft
    Source: Winter Park #O5545206 Report a problem
    11/3/2017Listed for sale$329,900+6.4%$179/sqft
    Source: KELLER WILLIAMS WINTER PARK #O5545206 Report a problem
    9/7/2016Listing removed$310,000$168/sqft
    Source: Keller Williams - Winter Park #O5430692 Report a problem
    7/24/2016Price change$310,000-1.6%$168/sqft
    Source: Keller Williams - Winter Park #O5430692 Report a problem
    6/16/2016Price change$315,000-1.3%$171/sqft
    Source: Keller Williams - Winter Park #O5430692 Report a problem
    4/1/2016Listed for sale$319,000+112.8%$173/sqft
    Source: KELLER WILLIAMS WINTER PARK #O5430692 Report a problem
    7/27/2001Sold$149,900$81/sqft
    Source: Public Record Report a problem

    Public tax history

    YearProperty taxesTax assessment
    2024$4,901 +3.6%$314,478 +3%
    2023$4,733 +3.3%$305,318 +3%
    2022$4,582 +1.6%$296,425 +3%
    2021$4,507 +0.8%$287,791 +1.4%
    2020$4,473 +1%$283,818 +2.3%
    2019$4,430 -11.7%$277,437 +1.6%
    2018$5,020 $273,005 +1.6%
    2017$5,020 +0.5%$268,667 +1.9%
    2016$4,995 +90.3%$263,750 +4.9%
    2015$2,625 -0.9%$251,368 +15.3%
    2014$2,648 +2.3%$217,937 +2.1%
    2013$2,589 +1.3%$213,549 +1.8%
    2012$2,555 +3.7%$209,673 +33.4%
    2011$2,464 +8.1%$157,198 +0.5%
    2010$2,279 $156,386 -26.3%
    2009-- $212,135 -4.1%
    2008$2,639 -8.4%$221,296 -7.2%
    2007$2,880 -1.6%$238,547 +0%
    2006$2,926 +1.8%$238,429 +23%
    2005$2,874 +4.5%$193,857 +2.6%
    2004$2,752 +0.3%$188,933 +15.7%
    2003$2,743 +2.7%$163,321 +3.1%
    2002$2,671 -10.7%$158,455 +4.9%
    2001$2,992 +12.3%$151,045 +12.2%
    2000$2,666 $134,667
    Find assessor info on the county website

    Neighborhood: 32809

    Nearby schools

    GreatSchools rating
    Schools provided by the listing agent
    • Elementary: Pershing Elem
    • Middle: PERSHING K-8
    • High: Boone High

    Source: Stellar MLS. This data may not be complete. We recommend contacting the local school district to confirm school assignments for this home.

    Get a cash offer in 3 minutes
    Find out how much your home could sell for in as little as 3 minutes with a no-obligation cash offer.
    Estimated market value
    $550,000
    Get a cash offer in 3 minutes
    Find out how much your home could sell for in as little as 3 minutes with a no-obligation cash offer.
    Estimated market value
    $550,000