Skip main navigation
Closed
  • $205,000

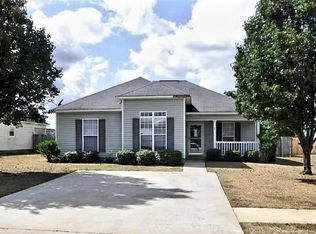
    316 Haverhill Cir, Warner Robins, GA 31088

    3beds
    1,182sqft
    Single Family Residence
    Built in 2002
    5,662 Square Feet Lot
    $206,600 Zestimate®
    $173/sqft
    $1,520 Estimated rent

    Home value

    $206,600

    $192,000 - $223,000

    $1,520/mo

    Zestimate® history
    Loading
    Loading...

    Owner options

    List your home for rent

    $1,520/mo

    Rent Zestimate®

    Find your next renter with Zillow Rental Manager. Plus, with online applications, you can quickly screen prospective tenants – for free.

    Learn more

    $1,520/mo

    Rent Zestimate®

    Refinance and save

    $1,358/mo

    Est. payment

    Refinancing to a lower rate could help reduce your monthly payments and save thousands over the life of the loan.

    See today's rates

    $1,358/mo

    Est. payment

    Explore your selling options

    Work with a Zillow partner agent

    Leverage their expertise and Zillow's premium Showcase listings to get your home seen by more buyers.

    Get started

    List with your own agent

    Get your home in front of millions of buyers by listing it on Zillow.

    Learn how to do it

    Sell it yourself

    Take full control of how buyers see your home on Zillow by listing For Sale by Owner (FSBO).

    List your home

    What's special

    Experience the perfect blend of modern updates and meticulous care in this Warner Robins gem. Designed with a sought-after split-bedroom floor plan, this home offers the ultimate layout for privacy and flow. At the heart of the home, the updated kitchen shines with gleaming granite countertops, brushed nickel fixtures, and a full suite of appliances ready for your first dinner party. Retreat to the Owner's suite-a true sanctuary featuring elegant tray ceilings, a spacious walk-in closet, and a spa-inspired bath complete with new tile, a garden tub, and dual granite vanities. The 'Peace of Mind' Factor: New Roof (2024) New Water Heater (2024) 2-Year-Old Privacy Fence Outdoor living is a breeze with your choice of two covered porches overlooking a perfectly level, fully fenced backyard. Whether it's morning coffee on the front porch or a sunset BBQ in the back, this home is ready for your next chapter. Don't wait-this level of maintenance is a rare find!

    Zillow last checked:

    Listing updated:

    Listed by:

    Jerrod Otting 727-631-1938,

    Keller Williams Middle Georgia

    Bought with:

    Savannah Wood, 439306

    Golden Key Realty, Inc.

    Source: GAMLS,MLS#: 10691374MLS Logo

    Facts & features

    Interior

    Bedrooms & bathrooms
    • Bedrooms: 3
    • Bathrooms: 2
    • Full bathrooms: 2
    • Main level bathrooms: 2
    • Main level bedrooms: 3
    Rooms
    • Room types: Other
    Dining room
    • Features: Separate Room
    Kitchen
    • Features: Solid Surface Counters
    Heating
    • Central
    Cooling
    • Central Air
    Appliances
    • Included: Dishwasher, Electric Water Heater, Microwave, Oven/Range (Combo), Refrigerator
    • Laundry: Laundry Closet
    Features
    • Double Vanity, Master On Main Level, Separate Shower, Split Bedroom Plan, Tray Ceiling(s), Walk-In Closet(s)
    • Flooring: Carpet, Sustainable
    • Windows: Double Pane Windows
    • Basement: None
    • Has fireplace: No
    Interior area
    • Total structure area: 1,182
    • Total interior livable area: 1,182 sqft
    • Finished area above ground: 1,182
    • Finished area below ground: 0

    Property

    Parking
    • Total spaces: 2
    • Parking features: Parking Pad
    • Has uncovered spaces: Yes
    Features
    • Levels: One
    • Stories: 1
    • Patio & porch: Patio, Porch
    • Fencing: Fenced,Privacy
    Lot
    • Size: 5,662 Square Feet
    • Features: Level
    Details
    • Parcel number: 0W95A0 008000

    Construction

    Type & style
    • Home type: SingleFamily
    • Architectural style: Traditional
    • Property subtype: Single Family Residence
    Materials
    • Vinyl Siding
    • Foundation: Slab
    • Roof: Composition
    Condition
    • Resale
    • New construction: No
    • Year built: 2002

    Utilities & green energy

    • Sewer: Public Sewer
    • Water: Public
    • Utilities for property: Cable Available, Electricity Available, Sewer Available, Water Available

    Community & HOA

    Community
    • Features: Sidewalks
    • Subdivision: Dover Meadows
    HOA
    • Has HOA: No
    • Services included: None
    Location
    • Region: Warner Robins

    Financial & listing details

    • Price per square foot: $173/sqft
    • Tax assessed value: $175,500
    • Annual tax amount: $1,604
    • Date on market: 2/13/2026
    • Cumulative days on market: 10 days
    • Listing agreement: Exclusive Right To Sell
    • Listing terms: Cash,Conventional,FHA,VA Loan
    • Electric utility on property: Yes

    Price history

    DateEventPrice
    3/26/2026Sold$205,000+0%$173/sqft
    Source: GAMLS #10691374 Report a problem
    2/23/2026Pending sale$204,900$173/sqft
    Source: CGMLS #260979 Report a problem
    2/13/2026Listed for sale$204,900+5.1%$173/sqft
    Source: MGMLS #183146 Report a problem
    8/12/2024Sold$195,000$165/sqft
    Source: Public Record Report a problem
    7/19/2024Pending sale$195,000$165/sqft
    Source: CGMLS #244047 Report a problem
    7/15/2024Listed for sale$195,000$165/sqft
    Source: CGMLS #244047 Report a problem
    7/8/2024Pending sale$195,000$165/sqft
    Source: CGMLS #244047 Report a problem
    6/26/2024Listed for sale$195,000+84%$165/sqft
    Source: CGMLS #244047 Report a problem
    11/2/2021Sold$106,000+24.7%$90/sqft
    Source: Public Record Report a problem
    2/22/2005Sold$85,000$72/sqft
    Source: Public Record Report a problem

    Public tax history

    YearProperty taxesTax assessment
    2025-- $70,200 +27.6%
    2024$1,605 +3.3%$55,000 +15.9%
    2023$1,554 +11.1%$47,440 +12.3%
    2022$1,398 +9.3%$42,240 +9.3%
    2021$1,279 +8.3%$38,640 +8.7%
    2020$1,181 $35,560
    2019$1,181 +12.6%$35,560 +12.8%
    2018$1,049 +233.4%$31,520
    2017$315 -0.7%$31,520 -0.8%
    2016$317 $31,760
    2015-- $31,760
    2014-- $31,760
    2013-- $31,760
    2012-- --
    2011-- --
    2010-- --
    2009-- --
    2008-- --
    2007-- --
    2006-- --
    2005-- --
    2004-- --
    2003-- --
    Find assessor info on the county website

    Neighborhood: 31088

    Nearby schools

    GreatSchools rating
    Schools provided by the listing agent
    • Elementary: Perdue
    • Middle: Feagin Mill
    • High: Houston

    Source: GAMLS. This data may not be complete. We recommend contacting the local school district to confirm school assignments for this home.

    Sell for more on Zillow
    Get a Zillow Showcase℠ listing at no additional cost and you could sell for .
    $206,600
    2% more
    +$4,132
    With Zillow Showcase(estimated)
    $210,732
    Sell for more on Zillow
    Get a Zillow Showcase℠ listing at no additional cost and you could sell for .
    $206,600
    2% more
    +$4,132
    With Zillow Showcase(estimated)
    $210,732