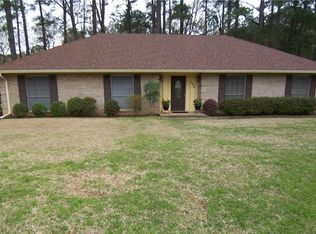
Newly Renovated Beauty in Timber Trails! Prepare to be amazed by the stunning transformation of this 4-bedroom, 2-bath home located in the highly sought-after Timber Trails Subdivision. Every detail of this renovation was thoughtfully designed to make a home for comfortable living. Walls were removed to create an open and inviting floor plan making this home so inviting. . The gorgeous kitchen is brand new—featuring granite countertops, a farmhouse sink, new cabinetry, stainless appliances, and a fabulous walk-in pantry. You’ll love the vinyl wood plank flooring flowing throughout, freshly scraped ceilings, new lighting with sleek recessed fixtures, and new interior/exterior doors with updated hardware. Both bathrooms have been beautifully remodeled for a fresh, modern feel. Additional updates include a new electric panel, 2-year-old HVAC system, and a roof that’s less than 5 years old—giving you peace of mind for years to come. The living room centers around a painted brick fireplace, while the primary suite stuns with a painted brick accent wall full of charm and character. Outside, enjoy lush landscaping and a spacious shed for all your storage or hobbies. Don’t miss your chance to own this incredible home — where comfort meets contemporary. Come home to Timber Trails. Qualifies for Rural Development 100% financing. Schedule your showing today. Owner/Agent
Closed
Price Unknown
316 Hermitage Rd, Pineville, LA 71360
4beds
1,640sqft
Single Family Residence
Built in 1969
0.3 Acres Lot
$253,300 Zestimate®
$--/sqft
$1,976 Estimated rent
Home value
$253,300
$208,000 - $309,000
$1,976/mo
Zestimate® history
Owner options
List your home for rent
$1,976/mo
Rent Zestimate®
Find your next renter with Zillow Rental Manager. Plus, with online applications, you can quickly screen prospective tenants – for free.
$1,976/mo
Rent Zestimate®
Refinance and save
Refinancing to a lower rate could help reduce your monthly payments and save thousands over the life of the loan.
Explore your selling options
Work with a Zillow partner agent
Leverage their expertise and Zillow's premium Showcase listings to get your home seen by more buyers.
Get startedList with your own agent
Get your home in front of millions of buyers by listing it on Zillow.
Learn how to do itSell it yourself
Take full control of how buyers see your home on Zillow by listing For Sale by Owner (FSBO).
List your homeWhat's special
Lush landscapingGranite countertopsFarmhouse sinkSleek recessed fixturesVinyl wood plank flooringUpdated hardwareGorgeous kitchen
Zillow last checked:
Listing updated:
Listed by:
Mary Sonnier,
EXP REALTY, LLC
Bought with:
Brittany Vaughn, 995715305
KELLER WILLIAMS REALTY CENLA PARTNERS
Source: GCLRA,MLS#: 2510215Originating MLS: Greater Central Louisiana REALTORS Association
Facts & features
Interior
Bedrooms & bathrooms
- Bedrooms: 4
- Bathrooms: 2
- Full bathrooms: 2
Primary bedroom
- Description: Flooring: Plank,Simulated Wood
- Level: Lower
- Dimensions: 13.2x12.8
Bedroom
- Description: Flooring: Plank,Simulated Wood
- Level: Lower
- Dimensions: 15x12.9
Bedroom
- Description: Flooring: Plank,Simulated Wood
- Level: Lower
- Dimensions: 11.4x12.1
Bedroom
- Description: Flooring: Plank,Simulated Wood
- Level: Lower
- Dimensions: 11.4x11
Dining room
- Description: Flooring: Plank,Simulated Wood
- Level: Lower
- Dimensions: 8x8
Kitchen
- Description: Flooring: Plank,Simulated Wood
- Level: Lower
- Dimensions: 14.04x13
Living room
- Description: Flooring: Plank,Simulated Wood
- Level: Lower
- Dimensions: 19’11x14’8
Pantry
- Description: Flooring: Plank,Simulated Wood
- Level: Lower
- Dimensions: 7.7x6.11
Heating
- Central
Cooling
- Central Air
Appliances
- Included: Dishwasher, Oven, Range, ENERGY STAR Qualified Appliances
- Laundry: Washer Hookup, Dryer Hookup
Features
- Ceiling Fan(s), Carbon Monoxide Detector, Granite Counters, Pantry, Stainless Steel Appliances
- Windows: Screens
- Has fireplace: Yes
- Fireplace features: Wood Burning
Interior area
- Total structure area: 2,053
- Total interior livable area: 1,640 sqft
Property
Parking
- Total spaces: 2
- Parking features: Garage, Two Spaces
- Has garage: Yes
Features
- Levels: One
- Stories: 1
- Patio & porch: Concrete, Porch
- Exterior features: Porch
- Pool features: None
- Has spa: Yes
- Spa features: Indoor Hot Tub
Lot
- Size: 0.3 Acres
- Dimensions: 145 x 88'4 x 145.3 x 95
- Features: Outside City Limits, Oversized Lot, Rectangular Lot
Details
- Additional structures: Shed(s)
- Parcel number: 1210043240
- Special conditions: None
Construction
Type & style
- Home type: SingleFamily
- Architectural style: Traditional
- Property subtype: Single Family Residence
Materials
- Brick Veneer
- Foundation: Slab
- Roof: Shingle
Condition
- Excellent
- Year built: 1969
- Major remodel year: 2025
Utilities & green energy
- Sewer: Public Sewer
- Water: Public
Green energy
- Energy efficient items: Appliances, Lighting, Water Heater
Community & HOA
Community
- Security: Smoke Detector(s)
HOA
- Has HOA: No
- HOA name: GCLRA
Location
- Region: Pineville
Financial & listing details
- Tax assessed value: $144,000
- Annual tax amount: $1,977
- Date on market: 7/3/2025
- Listing agreement: Exclusive Right To Sell
Price history
| Date | Event | Price |
|---|---|---|
| 8/1/2025 | Sold | -- |
Source: GCLRA #2510215 Report a problem | ||
| 7/8/2025 | Contingent | $249,000$152/sqft |
Source: GCLRA #2510215 Report a problem | ||
| 7/4/2025 | Listed for sale | $249,000$152/sqft |
Source: GCLRA #2510215 Report a problem | ||
| 11/26/2024 | Sold | -- |
Source: Public Record Report a problem | ||
Public tax history
| Year | Property taxes | Tax assessment |
|---|---|---|
| 2025 | $1,977 +55.2% | $14,400 +56.5% |
| 2024 | $1,274 +1.3% | $9,200 +6.5% |
| 2023 | $1,258 +7% | $8,641 |
| 2022 | $1,175 -1.1% | $8,641 |
| 2021 | $1,188 -0.6% | $8,641 |
| 2020 | $1,195 +1% | $8,641 |
| 2019 | $1,183 +0.7% | $8,641 |
| 2018 | $1,175 +1.9% | $8,641 |
| 2017 | $1,154 | $8,641 |
| 2016 | $1,154 -0.2% | $8,641 |
| 2015 | $1,155 +0.4% | $8,641 |
| 2014 | $1,151 +9.3% | $8,641 |
| 2013 | $1,054 +3% | $8,641 |
| 2012 | $1,023 -0.2% | $8,641 |
| 2011 | $1,025 -0.8% | $8,641 |
| 2010 | $1,034 -0.8% | $8,641 |
| 2009 | $1,042 +8.3% | $8,641 +10% |
| 2007 | $963 +0.8% | $7,855 |
| 2006 | $955 +2113% | $7,855 |
| 2005 | $43 +4.3% | $7,855 |
| 2004 | $41 | $7,855 +15% |
| 2002 | -- | $6,830 |
| 2001 | -- | $6,830 |
| 2000 | -- | $6,830 |
Find assessor info on the county website
Neighborhood: 71360
Nearby homes
- $197,3003 bd2 ba1.7k sqft324 Hermitage Rd, Pineville, LA 71360Off Market
- $206,3003 bd2 ba2.1k sqft320 Hermitage Rd, Pineville, LA 71360Off Market
- $240,3003 bd2 ba2.2k sqft308 Hermitage Rd, Pineville, LA 71360Off Market
- $231,0003 bd2 ba1.9k sqft306 Hermitage Rd, Pineville, LA 71360Off Market
- $260,0004 bd2 ba2.1k sqft319 Hermitage Rd, Pineville, LA 71360Off Market
- $223,4003 bd2 ba2.1k sqft315 Hermitage Rd, Pineville, LA 71360Off Market
- $179,0003 bd2 ba1.6k sqft311 Hermitage Rd, Pineville, LA 71360Off Market
- $225,2004 bd2 ba1.7k sqft323 Hermitage Rd, Pineville, LA 71360Off Market
Nearby schools
GreatSchools rating
- 6/10Mary Goff Elementary SchoolGrades: PK-6Distance: 1.5 mi
- 6/10Tioga Junior High SchoolGrades: 7-8Distance: 3.9 mi
- 7/10Tioga High SchoolGrades: 9-12Distance: 4 mi
Schools provided by the listing agent
- Elementary: Mary Goff
- Middle: Tioga
- High: Tioga
Source: GCLRA. This data may not be complete. We recommend contacting the local school district to confirm school assignments for this home.
Sell for more on Zillow
Get a Zillow Showcase℠ listing at no additional cost and you could sell for .
$253,300
2% more
+$5,066
With Zillow Showcase(estimated)
$258,366
Sell for more on Zillow
Get a Zillow Showcase℠ listing at no additional cost and you could sell for .
$253,300
2% more
+$5,066
With Zillow Showcase(estimated)
$258,366
- Louisiana
- Rapides Parish
- Pineville
- 71360
- 316 Hermitage Rd
