Skip main navigation
Off market
  • $386,400

    316 Highgate Park Blvd, Davenport, FL 33897

    4beds
    1,876sqft
    Single Family Residence
    Built in 2005
    5,972 Square Feet Lot
    $386,400 Zestimate®
    $206/sqft
    $2,660 Estimated rent

    Home value

    $386,400

    $367,000 - $406,000

    $2,660/mo

    Zestimate® history
    Loading
    Loading...

    Owner options

    List your home for rent

    $2,660/mo

    Rent Zestimate®

    Find your next renter with Zillow Rental Manager. Plus, with online applications, you can quickly screen prospective tenants – for free.

    Learn more

    $2,660/mo

    Rent Zestimate®

    Refinance and save

    $2,797/mo

    Est. payment

    Refinancing to a lower rate could help reduce your monthly payments and save thousands over the life of the loan.

    See today's rates

    $2,797/mo

    Est. payment

    Explore your selling options

    Work with a Zillow partner agent

    Leverage their expertise and Zillow's premium Showcase listings to get your home seen by more buyers.

    Get started

    List with your own agent

    Get your home in front of millions of buyers by listing it on Zillow.

    Learn how to do it

    Sell it yourself

    Take full control of how buyers see your home on Zillow by listing For Sale by Owner (FSBO).

    List your home

    What's special

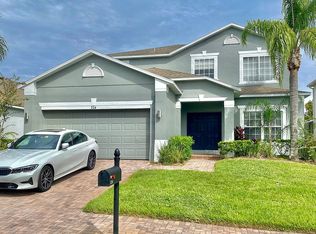
    MOVE IN READY, FULLY FURNISHED TURN KEY HOME currently used as a VACATION RENTAL in the highly sought after Legacy Park/DISNEY AREA where short term rentals are allowed. Current owners RECENTLY UPDATED & UPGRADED this home as their residence only to be relocated 2 years later. NO CARPET to worry about in this beautiful home that features 4 bedrooms, 3.5 baths, a 2 car garage that is currently set up as a BONUS ROOM plus AN OVERSIZED SCREENED LANAI with HEATED POOL & SPILLOVER SPA. The LARGE, OPEN GREAT ROOM is the focal part of the home and consists of the LIVING, DINING & KITCHEN all of which OVERLOOK THE PATIO & POOL. A trendy accent wall matches the flooring and features a big screen TV. Sliding glass doors off the living room open to the spacious outdoor entertainment area with outdoor sectional seating and a wall mounted TV. The centrally located KITCHEN has been remodeled and features WHITE CABINETS, GRANITE COUNTERS, white subway tile backsplash, Stainless Steel appliances as well as a HUGE CENTER ISLAND with large stainless steel sink, dishwasher, EXTRA storage space and a BREAKFAST BAR with barstools. This desirable 3 way SPLIT BEDROOM FLOOR PLAN features the MASTER SUITE at the back of the house, a private second bedroom up front to the left and 2 additional bedrooms separated by a Jack n Jill bath on the right. ALL BEDROOMS FEATURE PERGO WATERPROOF LAMINATE WOOD FLOORING in a desirable grey oak coloration. The MASTER SUITE features ACCESS TO THE POOL/SPA/PATIO, HIS & HER WALK IN CLOSETS and a spacious bathroom featuring DUAL VANITIES with GRANITE COUNTERTOPS, a private water closet, roomy WALK IN SHOWER & A GARDEN TUB that's big enough for 2! ALL BATHROOMS have tile flooring, wood cabinets and UPGRADED GRANITE COUNTERTOPS, recessed sink & newer brushed nickel faucets. Out back, you'll love the inviting POOL & SPA situated within a large screened patio with a covered area furnished with beautiful OUTDOOR SECTIONAL SEATING, chaise lounges, a WALL MOUNTED TV and a handy POOL BATH accessible only from the patio. This home is move in ready or would make an excellent investment as a TURN KEY VACATION HOME which currently rents for approx $1000/week. ALL FURNISHINGS, DECOR, LINENS, FULLY STOCKED KITCHEN, BONUS ROOM (Pool table & elliptical workout machine), POOL EQUIPMENT, PATIO FURNITURE, TVS, NINTENDO GAMING STATION, DVD PLAYER & MORE are being offered in this listing but can be removed by sellers if buyer so chooses. The LIVING ROOM offers a SOFA SLEEPER & love seat, the DINING ROOM features a high top table for 4, The MASTER boasts a KING SIZED BED, 2 night stands, dresser, TV & Massage Chair, a secondary QUEEN BEDROOM has a nightstand and dresser with mirror & the final 2 BEDROOMS are each equipped with 2 TWIN BEDS. Utilize the garage as a game room, or clear it to park your vehicles as an automatic door opener is already installed. Secure, GATED COMMUNITY with strict entry access features reasonable fees that include use of TENNIS courts, PLAYGROUND/SWINGS and also covers your property EXTERIOR GROUNDS & GARBAGE RETREIVAL/PICK UP. NO CDD fees. ONLY A SHORT DRIVE TO GROCERY & OTHER NECCESSITIES + SHOPS, RESTAURANTS/BARS & is an easy 15 MINUTES TO DISNEY AREA PARKS.

    This property is not currently displayed as for sale or rent on Zillow. This may be different from what's on other websites or public sources.

    Originating MLS: Tampa

    Facts & features

    Interior

    Bedrooms & bathrooms
    • Bedrooms: 4
    • Bathrooms: 4
    • Full bathrooms: 3
    • 1/2 bathrooms: 1
    Heating
    • Forced air, Electric
    Cooling
    • Central
    Appliances
    • Included: Dishwasher, Dryer, Garbage disposal, Microwave, Range / Oven, Refrigerator, Washer
    • Laundry: Inside, Laundry Closet
    Features
    • Ceiling Fans(s), Eating Space In Kitchen, Open Floorplan, Split Bedroom, Stone Counters, Walk-In Closet(s), Thermostat, Kitchen/Family Room Combo, Window Treatments, Vaulted Ceiling(s)
    • Flooring: Tile, Laminate
    • Windows: Blinds
    • Has fireplace: No
    Interior area
    • Structure area source: Public Records
    • Total interior livable area: 1,876 sqft

    Property

    Parking
    • Total spaces: 2
    • Parking features: Garage - Attached
    Features
    • Levels: One
    • Patio & porch: Screened, Rear Porch
    • Exterior features: Stucco
    • Pool features: Child Safety Fence, Gunite, Heated, Screen Enclosure, Outside Bath Access, Lighting, Solar Cover
    • Spa features: Heated, In Ground
    Lot
    • Size: 5,972 Square Feet
    • Features: Sidewalk, Street Paved
    • Residential vegetation: Trees/Landscaped
    Details
    • Parcel number: 262511486252000200
    • Zoning: SF

    Construction

    Type & style
    • Home type: SingleFamily
    • Architectural style: Ranch
    • Property subtype: Single Family Residence
    Materials
    • masonry
    • Foundation: Slab
    • Roof: Tile
    Condition
    • Completed
    • Year built: 2005

    Utilities & green energy

    • Sewer: Public Sewer
    • Water: Public
    • Utilities for property: Electricity Connected, Sewer Connected, Public, Street Lights, Cable Connected, Sprinkler Meter, Water Connected

    Community & HOA

    Community
    • Security: Smoke Detector(s), Security System, Security System Owned, Gated Community
    • Subdivision: HIGHGATE PARK PH 01
    HOA
    • Has HOA: Yes
    • Services included: Maintenance Grounds, Recreational Facilities
    • HOA fee: $200 monthly
    Location
    • Region: Davenport

    Financial & listing details

    • Price per square foot: $206/sqft
    • Tax assessed value: $326,834
    • Annual tax amount: $4,167
    • Listing terms: Cash, Conventional, FHA, VA Loan
    • Ownership: Fee Simple

    Price history

    DateEventPrice
    12/31/2020Sold$296,000-4.5%$158/sqft
    Source: Stellar MLS #T3278735 Report a problem
    12/8/2020Pending sale$309,900$165/sqft
    Source: DENNIS REALTY & INV. CORP. #T3278735 Report a problem
    12/2/2020Listed for sale$309,900+40.9%$165/sqft
    Source: DENNIS REALTY & INV. CORP. #T3278735 Report a problem
    12/20/2017Sold$220,000-3.9%$117/sqft
    Source: Public Record Report a problem
    11/3/2017Listed for sale$228,900+6.5%$122/sqft
    Source: GLOBAL REAL ESTATE SERVICES #O5545241 Report a problem
    6/1/2016Sold$215,000-5.3%$115/sqft
    Source: Stellar MLS #O5422503 Report a problem
    5/16/2016Pending sale$227,000$121/sqft
    Source: DEANNA MARIE SECHREST #O5422503 Report a problem
    2/23/2016Listed for sale$227,000-27.9%$121/sqft
    Source: DEANNA MARIE SECHREST #O5422503 Report a problem
    5/24/2006Sold$315,000+12.9%$168/sqft
    Source: Public Record Report a problem
    9/27/2005Sold$279,000$149/sqft
    Source: Public Record Report a problem

    Public tax history

    YearProperty taxesTax assessment
    2025$4,167 +3.8%$319,197 +10%
    2024$4,015 +5.9%$290,179 +10%
    2023$3,789 +12%$263,799 +10%
    2022$3,384 +12%$239,817 +10%
    2021$3,020 +5.8%$218,015 +6.7%
    2020$2,855 +3.9%$204,329 +7.1%
    2019$2,747 -7%$190,841 +4.1%
    2018$2,953 +3.2%$183,281 +4%
    2017$2,862 +11.7%$176,292 +1.7%
    2016$2,562 -1.6%$173,297 +3.2%
    2015$2,605 -0.2%$168,004 +10%
    2014$2,610 +16.8%$152,731 +10%
    2013$2,234 +15%$138,846 +10%
    2012$1,942 -11.2%$126,224 -10.2%
    2011$2,188 -7.2%$140,578 -6.5%
    2010$2,356 -28.4%$150,299 -23.8%
    2009$3,290 -12.2%$197,148 -18.3%
    2008$3,746 $241,344
    2007-- --
    2006$3,707 --
    2005-- --
    Find assessor info on the county website

    Neighborhood: 33897

    Nearby schools

    GreatSchools rating
    Schools provided by the listing agent
    • Elementary: Citrus Ridge
    • Middle: Citrus Ridge
    • High: Ridge Community Senior High

    Source: The MLS. This data may not be complete. We recommend contacting the local school district to confirm school assignments for this home.

    Get a cash offer in 3 minutes
    Find out how much your home could sell for in as little as 3 minutes with a no-obligation cash offer.
    Estimated market value
    $386,400
    Get a cash offer in 3 minutes
    Find out how much your home could sell for in as little as 3 minutes with a no-obligation cash offer.
    Estimated market value
    $386,400