HUGE PRICE IMPROVEMENT! Seller wants this sold! You will not find a gorgeous, updated, waterfront home in Ozona for a better price! WELCOME TO 316 HILLPOINT DRIVE! Discover the perfect blend of modern luxury and relaxed coastal living in this beautifully renovated waterfront home in the heart of Ozona—one of Palm Harbor’s most desirable communities. Nestled on a quiet street with serene water views, 316 Hillpoint Drive delivers a rare turnkey opportunity where no detail has been overlooked. The best part? THIS HOME DID NOT FLOOD DURING HURRICANES HELENE AND MILTON! Step inside to find a thoughtfully updated interior where timeless finishes meet contemporary comfort. The main level features all-new marble inspired toned tile flooring, fresh paint throughout, 5¼-inch baseboards, new window and door casings, and stylish black hardware accents. An interior stair door was added to create flexible privacy—ideal for multigenerational living or rental potential. The upstairs living space showcases refinished hardwood floors in a light coastal finish, new light fixtures including an updated chandelier, and a fresh neutral palette that enhances the natural light. Two modernized kitchens—one on each level—boast freshly painted white cabinetry, crown molding, oversized black pulls, waterfall-edge counters in the main kitchen, and an additional downstairs refrigerator for effortless entertaining. Beyond aesthetics, this home has undergone extensive mechanical and system upgrades designed for comfort and peace of mind. Highlights include two new HVAC systems, new water heaters, a sealed crawlspace with vapor barrier, and updated electrical subpanels for both the pool and dock. A brand-new well and upgraded irrigation system ensure lush landscaping year-round. Step outside to your private backyard oasis, where a resurfaced pool sparkles with a glass tile waterline, stone spa, propane heater, and new pump. Enjoy warm breezes under the covered lanai with new ceiling fans, LED recessed lighting, and an unmatched sense of tranquility. Invite friends for cocktails by the fire-lit spa, spend weekends paddleboarding out back, or unwind in one of the home's soaking tubs after a day of boating. With distinct upstairs and downstairs living quarters, this home offers comfort, privacy, and versatility for family, guests, or long-term hosting. This isn't just a house -- it's the waterfront lifestyle you've dreamed of. Elevated. Effortless. Yours. Whether you're seeking a full-time residence, vacation home, or an income-generating property, this stunning home offers a rare combination of luxury, flexibility, and enduring value in one of Florida’s most charming coastal enclaves.
Sold for $1,139,025
$1,139,025
316 HILLPOINT DRIVE, PALM HARBOR, FL 34683
5beds
3,369sqft
Single Family Residence
Built in 1987
0.34 Acres Lot
$1,124,700 Zestimate®
$338/sqft
$5,416 Estimated rent
Home value
$1,124,700
$1.02M - $1.24M
$5,416/mo
Zestimate® history
Owner options
List your home for rent
$5,416/mo
Rent Zestimate®
Find your next renter with Zillow Rental Manager. Plus, with online applications, you can quickly screen prospective tenants – for free.
$5,416/mo
Rent Zestimate®
Refinance and save
$7,956/mo
Est. payment
Refinancing to a lower rate could help reduce your monthly payments and save thousands over the life of the loan.
$7,956/mo
Est. payment
Explore your selling options
Work with a Zillow partner agent
Leverage their expertise and Zillow's premium Showcase listings to get your home seen by more buyers.
Get startedList with your own agent
Get your home in front of millions of buyers by listing it on Zillow.
Learn how to do itSell it yourself
Take full control of how buyers see your home on Zillow by listing For Sale by Owner (FSBO).
List your homeWhat's special
Timeless finishesCovered lanaiResurfaced poolThoughtfully updated interiorPrivate backyard oasisContemporary comfortWaterfront home
Zillow last checked:
Listing updated:
Listed by:
Karen Geier 727-692-7450,
COASTAL PROPERTIES GROUP INTERNATIONAL 727-493-1555
Bought with:
Non-Member Agent
STELLAR NON-MEMBER OFFICE
Source: Stellar MLS,MLS#: TB8395401 Originating MLS: Suncoast Tampa
Originating MLS: Suncoast Tampa
Facts & features
Interior
Bedrooms & bathrooms
- Bedrooms: 5
- Bathrooms: 4
- Full bathrooms: 3
- 1/2 bathrooms: 1
Rooms
- Room types: Family Room, Utility Room
Primary bedroom
- Features: Built-in Closet
- Level: Second
- Area: 247 Square Feet
- Dimensions: 19x13
Other
- Features: Built-in Closet
- Level: First
- Area: 252 Square Feet
- Dimensions: 14x18
Bathroom 2
- Features: Built-in Closet
- Level: Second
- Area: 169 Square Feet
- Dimensions: 13x13
Bathroom 3
- Features: Built-in Closet
- Level: Second
- Area: 154 Square Feet
- Dimensions: 11x14
Bathroom 4
- Features: Built-in Closet
- Level: First
Bonus room
- Features: Built-in Closet
- Level: First
Dining room
- Level: Second
Kitchen
- Level: Second
- Area: 280 Square Feet
- Dimensions: 14x20
Living room
- Level: Second
- Area: 408 Square Feet
- Dimensions: 17x24
Heating
- Central
Cooling
- Central Air
Appliances
- Included: Cooktop, Dishwasher, Dryer, Electric Water Heater, Microwave, Range, Refrigerator, Washer
- Laundry: Laundry Room
Features
- Built-in Features, Cathedral Ceiling(s), Ceiling Fan(s), Crown Molding, Eating Space In Kitchen, High Ceilings, Open Floorplan, Primary Bedroom Main Floor, Solid Wood Cabinets, Stone Counters, Walk-In Closet(s), In-Law Floorplan
- Flooring: Engineered Hardwood, Tile
- Doors: French Doors
- Windows: Blinds, Window Treatments
- Has fireplace: No
Interior area
- Total structure area: 4,658
- Total interior livable area: 3,369 sqft
Property
Parking
- Total spaces: 2
- Parking features: Driveway, Garage Door Opener
- Attached garage spaces: 2
- Has uncovered spaces: Yes
Features
- Levels: Two
- Stories: 2
- Patio & porch: Deck, Rear Porch
- Exterior features: Irrigation System, Lighting, Sidewalk
- Has private pool: Yes
- Pool features: Gunite, Heated, In Ground, Tile
- Has spa: Yes
- Spa features: In Ground
- Has view: Yes
- View description: Water, Canal
- Has water view: Yes
- Water view: Water,Canal
- Waterfront features: Canal - Saltwater, Saltwater Canal Access, Lift, Seawall
- Body of water: BROOKER CREEK LAGOON
Lot
- Size: 0.34 Acres
- Features: Flood Insurance Required, Landscaped, Near Marina
- Residential vegetation: Mature Landscaping
Details
- Parcel number: 102815650700120080
- Zoning: R-3
- Special conditions: None
Construction
Type & style
- Home type: SingleFamily
- Architectural style: Florida
- Property subtype: Single Family Residence
Materials
- Stucco, Wood Frame
- Foundation: Slab, Stem Wall
- Roof: Shingle
Condition
- New construction: No
- Year built: 1987
Utilities & green energy
- Sewer: Public Sewer
- Water: Public
- Utilities for property: BB/HS Internet Available, Cable Available, Electricity Connected, Public, Sprinkler Well, Water Connected
Community & HOA
Community
- Security: Fire Alarm, Smoke Detector(s)
- Pet fee: $0 monthly
- Subdivision: OZONA SHORES 3RD ADD
HOA
- Has HOA: No
Location
- Region: Palm Harbor
Financial & listing details
- Price per square foot: $338/sqft
- Tax assessed value: $1,199,829
- Annual tax amount: $15,001
- Date on market: 6/12/2025
- Cumulative days on market: 117 days
- Listing terms: Cash,Conventional
- Ownership: Fee Simple
- Total actual rent: 0
- Electric utility on property: Yes
- Road surface type: Paved
Price history
| Date | Event | Price |
|---|---|---|
| 11/25/2025 | Sold | $1,139,025-5%$338/sqft |
Source:  Stellar MLS #TB8395401 Report a problem Stellar MLS #TB8395401 Report a problem | ||
| 10/28/2025 | Pending sale | $1,199,000$356/sqft |
Source: Stellar MLS #TB8395401 Report a problem | ||
| 10/13/2025 | Price change | $1,199,000-14.3%$356/sqft |
Source: Stellar MLS #TB8395401 Report a problem | ||
| 8/11/2025 | Listed for sale | $1,399,000$415/sqft |
Source: Stellar MLS #TB8395401 Report a problem | ||
| 7/22/2025 | Pending sale | $1,399,000$415/sqft |
Source: Stellar MLS #TB8395401 Report a problem | ||
| 6/23/2025 | Price change | $1,399,000-6.7%$415/sqft |
Source: Stellar MLS #TB8395401 Report a problem | ||
| 6/12/2025 | Listed for sale | $1,500,000+11.1%$445/sqft |
Source: Stellar MLS #TB8395401 Report a problem | ||
| 10/17/2024 | Listing removed | $1,350,000$401/sqft |
Source: Stellar MLS #T3541653 Report a problem | ||
| 9/15/2024 | Price change | $1,350,000-1.8%$401/sqft |
Source: Stellar MLS #T3541653 Report a problem | ||
| 7/17/2024 | Listed for sale | $1,375,000+37.5%$408/sqft |
Source: Stellar MLS #T3541653 Report a problem | ||
| 1/20/2022 | Sold | $1,000,000-7%$297/sqft |
Source: Public Record Report a problem | ||
| 12/3/2021 | Pending sale | $1,075,000$319/sqft |
Source: Stellar MLS #T3331163 Report a problem | ||
| 11/19/2021 | Price change | $1,075,000-2.3%$319/sqft |
Source: Stellar MLS #T3331163 Report a problem | ||
| 10/28/2021 | Listed for sale | $1,100,000+331.4%$327/sqft |
Source: Stellar MLS #T3331163 Report a problem | ||
| 1/5/1998 | Sold | $255,000$76/sqft |
Source: Public Record Report a problem | ||
Public tax history
| Year | Property taxes | Tax assessment |
|---|---|---|
| 2025 | $15,814 +5.4% | $910,325 +2.9% |
| 2024 | $15,001 +1.3% | $884,670 +3% |
| 2023 | $14,811 +161% | $858,903 +146.2% |
| 2022 | $5,674 -1.3% | $348,847 +3% |
| 2021 | $5,747 +0.2% | $338,686 +1.4% |
| 2020 | $5,736 +1.7% | $334,010 +2.3% |
| 2019 | $5,643 | $326,500 +1.9% |
| 2018 | $5,643 +1.3% | $320,412 +2.1% |
| 2017 | $5,571 +1.5% | $313,822 +2.1% |
| 2016 | $5,487 -1.5% | $307,367 +0.7% |
| 2015 | $5,570 +0.5% | $305,230 +0.8% |
| 2014 | $5,543 +0.5% | $302,808 +1.5% |
| 2013 | $5,514 +4.1% | $298,333 +1.7% |
| 2012 | $5,296 | $293,346 +3% |
| 2011 | -- | $284,802 +1.5% |
| 2010 | -- | $280,593 +2.7% |
| 2009 | -- | $273,216 +0.1% |
| 2008 | $4,656 | $272,943 +3% |
| 2007 | -- | $264,993 -41% |
| 2005 | -- | $449,100 +15.6% |
| 2004 | $4,827 +12.8% | $388,500 +31.3% |
| 2003 | $4,278 +9.9% | $295,800 +8.9% |
| 2002 | $3,894 | $271,600 +13.7% |
| 2001 | $3,894 +5.4% | $238,800 +8% |
| 2000 | $3,695 | $221,200 |
Find assessor info on the county website
Neighborhood: 34683
Nearby homes
- $834,5004 bd2 ba1.6k sqft318 Hillpoint Dr, Palm Harbor, FL 34683Off Market
- $693,000-- bd2 ba1.8k sqft314 Hillpoint Dr, Palm Harbor, FL 34683Off Market
- $965,300-- bd3 ba2.3k sqft353 Grand Bay Dr, Palm Harbor, FL 34683Off Market
- $972,0003 bd2 ba1.8k sqft237 Pinecrest Dr, Palm Harbor, FL 34683Off Market
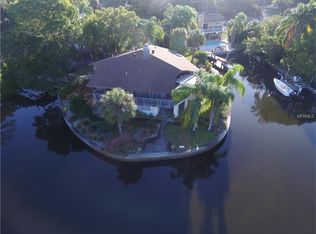
- $1,673,7004 bd4 ba3.5k sqft312 Hillpoint Dr, Palm Harbor, FL 34683Off Market
- $1,167,8009,774 Square Feet243 Pinecrest Dr, Palm Harbor, FL 34683Off Market
- $933,6003 bd2 ba3k sqft241 Pinecrest Dr, Palm Harbor, FL 34683Off Market
- $754,9004 bd3 ba2.5k sqft313 Hillpoint Dr, Palm Harbor, FL 34683Off Market
Nearby schools
GreatSchools rating
- 10/10Ozona Elementary SchoolGrades: PK-5Distance: 0.5 mi
- 5/10Palm Harbor Middle SchoolGrades: 6-8Distance: 1.6 mi
- 8/10Palm Harbor University High SchoolGrades: 9-12Distance: 1.7 mi
Schools provided by the listing agent
- Elementary: Ozona Elementary-PN
- Middle: Palm Harbor Middle-PN
- High: Palm Harbor Univ High-PN
Source: Stellar MLS. This data may not be complete. We recommend contacting the local school district to confirm school assignments for this home.
Get a cash offer in 3 minutes
Find out how much your home could sell for in as little as 3 minutes with a no-obligation cash offer.
Estimated market value
$1,124,700
Get a cash offer in 3 minutes
Find out how much your home could sell for in as little as 3 minutes with a no-obligation cash offer.
Estimated market value
$1,124,700
- Florida
- Pinellas County
- Palm Harbor
- 34683
- 316 HILLPOINT DRIVE
Nearby cities
Nearby zip codes
Other Palm Harbor Topics
