Welcome to 316 Hillsborough Dr., a 3-bedroom, 2-bath single-level home on a large corner lot in Conway, SC. Located in a community with a pool, tennis court, playground, and ponds, this move-in ready home offers engineered hardwood flooring, vaulted ceilings, granite countertops, screened porch, fenced backyard, oversized garage, and a detached storage shed. Conveniently located near shopping, dining, golf, Historic Downtown Conway, and the beaches of the Grand Strand. The open-concept layout features a wide entry foyer, split bedroom floor plan, spacious living area with vaulted ceilings, engineered hardwood flooring, and multiple windows and glass doors overlooking the screened rear porch and patio area with pergola. The kitchen includes tiled flooring, granite countertops, stainless steel appliances, solid wood cabinetry, backsplash detail, pantry storage, and a large breakfast bar with seating. The dining area features tray ceilings and ample room for gatherings and entertaining. The primary suite offers tray ceilings, a walk-in closet, double vanity, tiled walk-in shower, and tiled flooring. Additional features include remote-controlled blinds, Ring doorbell and exterior cameras, keyless garage entry, full-size washer and dryer, utility sink in the laundry room, irrigation system, built-in shelving in the oversized garage, front covered porch, rear covered porch with blinds, fenced backyard, stone and mulch landscaping with decorative curbing, and a storage shed. Freezer in garage does not convey. Property is being sold unfurnished. HOA includes internet, pool access, trash pickup, and common area maintenance. Homes with this combination of features, outdoor living space, and community amenities do not stay on the market long. Schedule your showing today.
Sold for $395,000
Zillow last checked:
Listing updated:
Bought with:
Lewis Living Team
INNOVATE Real Estate
Source: CCAR,MLS#: 2613022 Originating MLS: Coastal Carolinas Association of Realtors
Originating MLS: Coastal Carolinas Association of RealtorsPrice history
| Date | Event | Price |
|---|---|---|
| 7/16/2026 | Sold | $395,000-1.3%$219/sqft |
Source:  CCAR #2613022 Report a problem CCAR #2613022 Report a problem | ||
| 6/5/2026 | Pending sale | $400,000$222/sqft |
Source: CCAR #2613022 Report a problem | ||
| 5/26/2026 | Contingent | $400,000$222/sqft |
Source: CCAR #2613022 Report a problem | ||
| 5/20/2026 | Listed for sale | $400,000+58.1%$222/sqft |
Source: CCAR #2613022 Report a problem | ||
| 12/8/2020 | Sold | $253,000$140/sqft |
Source: CCAR #2022711 Report a problem | ||
| 11/2/2020 | Pending sale | $253,000$140/sqft |
Source: RE/MAX Southern Shores #2022711 Report a problem | ||
| 10/26/2020 | Listed for sale | $253,000+12.2%$140/sqft |
Source: RE/MAX Southern Shores #2022711 Report a problem | ||
| 3/5/2019 | Sold | $225,500-3%$125/sqft |
Source: CCAR #1824274 Report a problem | ||
| 2/11/2019 | Pending sale | $232,400$129/sqft |
Source: Coldwell Banker Chicora Advantage #1824274 Report a problem | ||
| 2/5/2019 | Price change | $232,400-0.2%$129/sqft |
Source: Coldwell Banker Chicora Advantage #1824274 Report a problem | ||
| 1/7/2019 | Price change | $232,900-0.9%$129/sqft |
Source: Coldwell Banker Chicora Advantage #1824274 Report a problem | ||
| 12/10/2018 | Price change | $234,900-1.9%$130/sqft |
Source: Coldwell Banker Chicora Advantage #1824274 Report a problem | ||
| 12/4/2018 | Listed for sale | $239,500+26.1%$133/sqft |
Source: CB Chicora Advantage New Home #1824274 Report a problem | ||
| 10/3/2016 | Sold | $189,900+849.5%$105/sqft |
Source: Public Record Report a problem | ||
| 1/16/2014 | Sold | $20,000$11/sqft |
Source: Public Record Report a problem | ||
Nearby homes
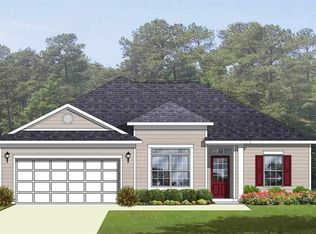
- $314,5003 bd2 ba2.1k sqft1494 Half Penny Loop, Conway, SC 29526Off Market
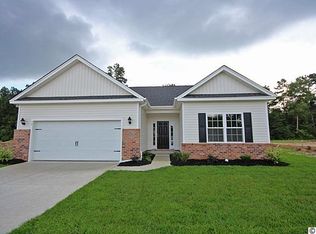
- $329,2003 bd2 ba2.2k sqft1499 Half Penny Loop, Conway, SC 29526Off Market
- $398,6005 bd3 ba2.4k sqft1485 Half Penny Loop #THE, Live Oak Ii Model Conway, SC 29526Off Market

- $332,2003 bd3 ba2.1k sqft313 Hillsborough Dr, Conway, SC 29526Off Market
Sell for more on Zillow
Get a Zillow Showcase℠ listing at no additional cost and you could sell for .
$392,800
2% more
+$7,856
With Zillow Showcase(estimated)
$400,656
