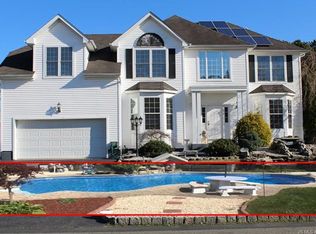
Welcome home to this 5-bedroom 3.5 bath residence located on a DEAD-END STREET in the desirable Pine Lake Park section of Manchester Twsp that perfectly blends comfort, functionality & outdoor living. Multigenerational living with 2 PRIMARY BEDROOMS with ENSUITES, SPACIOUS LIVING areas & a FULL BASEMENT ideal for storage, a home gym, recreation, or future finishing, this home offers room to grow & make it your own. Step outside to your own private backyard retreat featuring a sparkling IN-GROUND POOL with palm trees, creating the perfect setting for summer entertainment, family gatherings, or simply relaxing in your own PRIVATE OASIS. Complete with a two-car garage & plenty of room both inside & out, this home offers the versatility you've been searching for. Don't miss your opportunity!
Pending
$825,000
316 Hillside Drive, Manchester, NJ 08759
5beds
2,576sqft
Single Family Residence
Built in 2000
0.27 Acres Lot
$817,000 Zestimate®
$320/sqft
$-- HOA
What's special
Private backyard retreatSparkling in-ground poolTwo-car garagePalm trees
- 41 days
- 873
- 26
Likely to sell faster than
Zillow last checked:
Listing updated:
Listed by:
Shawn Wray 908-458-2299,
Keller Williams Realty Spring Lake
Source: MoreMLS,MLS#: 22622408
Facts & features
Interior
Bedrooms & bathrooms
- Bedrooms: 5
- Bathrooms: 4
- Full bathrooms: 3
- 1/2 bathrooms: 1
Bedroom
- Area: 120
- Dimensions: 12 x 10
Bedroom
- Area: 120
- Dimensions: 12 x 10
Bedroom
- Description: Ensuite & walk in closet
- Area: 168
- Dimensions: 14 x 12
Bedroom
- Area: 143
- Dimensions: 13 x 11
Bathroom
- Area: 35
- Dimensions: 7 x 5
Bathroom
- Description: Ensuite
- Area: 35
- Dimensions: 7 x 5
Bathroom
- Area: 35
- Dimensions: 7 x 5
Other
- Area: 216
- Dimensions: 18 x 12
Other
- Description: Double Sinks, Jacuzzi
- Area: 108
- Dimensions: 12 x 9
Dining room
- Area: 156
- Dimensions: 13 x 12
Family room
- Area: 168
- Dimensions: 14 x 12
Foyer
- Area: 132
- Dimensions: 12 x 11
Garage
- Area: 462
- Dimensions: 22 x 21
Kitchen
- Area: 247
- Dimensions: 19 x 13
Living room
- Area: 221
- Dimensions: 17 x 13
Heating
- Forced Air
Cooling
- Central Air
Features
- Ceilings - 9Ft+ 1st Flr
- Flooring: Ceramic Tile
- Basement: Full,Unfinished
- Attic: Pull Down Stairs
- Number of fireplaces: 1
Interior area
- Total structure area: 2,576
- Total interior livable area: 2,576 sqft
Property
Parking
- Total spaces: 2
- Parking features: Double Wide Drive
- Garage spaces: 2
- Has uncovered spaces: Yes
Features
- Stories: 2
- Has private pool: Yes
- Pool features: In Ground
Lot
- Size: 0.27 Acres
- Dimensions: 79 x 150
- Features: Cul-De-Sac
- Topography: Level
Details
- Parcel number: 19000420400006
- Zoning description: Residential, Single Family
Construction
Type & style
- Home type: SingleFamily
- Architectural style: Contemporary
- Property subtype: Single Family Residence
Condition
- New construction: No
- Year built: 2000
Utilities & green energy
- Sewer: Public Sewer
Community & HOA
Community
- Subdivision: Pine Lake Park
HOA
- Has HOA: No
Location
- Region: Manchester
Financial & listing details
- Price per square foot: $320/sqft
- Tax assessed value: $676,900
- Annual tax amount: $9,849
- Date on market: 7/23/2026
- Inclusions: Dishwasher, Stove, Gas Cooking
- Exclusions: Personal Items
Estimated market value
$817,000
$776,000 - $858,000
$4,532/mo
Price history
| Date | Event | Price |
|---|---|---|
| 8/25/2026 | Pending sale | $825,000$320/sqft |
Source: | ||
| 7/23/2026 | Listed for sale | $825,000+279.7%$320/sqft |
Source: | ||
| 10/13/2000 | Sold | $217,290$84/sqft |
Source: Public Record Report a problem | ||
Public tax history
| Year | Property taxes | Tax assessment |
|---|---|---|
| 2023 | $8,337 +2.2% | $376,400 |
| 2022 | $8,157 | $376,400 |
| 2021 | $8,157 -7.4% | $376,400 |
| 2020 | $8,811 +0.4% | $376,400 +9.6% |
| 2019 | $8,776 -0.4% | $343,500 |
| 2018 | $8,811 +1.2% | $343,500 |
| 2017 | $8,704 +1.1% | $343,500 |
| 2016 | $8,612 +2.1% | $343,500 -0.8% |
| 2015 | $8,436 +3.6% | $346,300 |
| 2014 | $8,142 +8.7% | $346,300 |
| 2013 | $7,490 +3.5% | $346,300 -11.1% |
| 2012 | $7,237 +5.7% | $389,700 |
| 2011 | $6,847 +5.1% | $389,700 |
| 2010 | $6,516 +153.9% | $389,700 |
| 2009 | $2,566 +0.3% | $389,700 +78.6% |
| 2008 | $2,558 +8.6% | $218,200 |
| 2007 | $2,356 +2659.2% | $218,200 +0.5% |
| 2006 | $85 | $217,200 |
| 2004 | -- | $217,200 |
| 2003 | -- | $217,200 |
| 2002 | -- | $217,200 |
Find assessor info on the county website
Monthly payment
Est. payment
Payment breakdown
Explore the cost of this home by adjusting the details. Changes won't be saved.Climate risks
Neighborhood: 08759
Nearby schools
Schools provided by the listing agent
- Elementary: Manchester Twnshp
- Middle: Manchester TWP
- High: Manchester Twnshp
Source: MoreMLS. This data may not be complete. We recommend contacting the local school district to confirm school assignments for this home.