Skip main navigation
Off market
  • $693,000

    316 Hillview Dr, Afton, WY 83110

    5beds
    3,354sqft
    SingleFamily
    Built in 2006
    0.63 Acres Lot
    $693,000 Zestimate®
    $207/sqft
    $4,416 Estimated rent

    Home value

    $693,000

    $651,000 - $735,000

    $4,416/mo

    Zestimate® history
    Loading
    Loading...

    Owner options

    List your home for rent

    $4,416/mo

    Rent Zestimate®

    Find your next renter with Zillow Rental Manager. Plus, with online applications, you can quickly screen prospective tenants – for free.

    Learn more

    $4,416/mo

    Rent Zestimate®

    Refinance and save

    $3,222/mo

    Est. payment

    Refinancing to a lower rate could help reduce your monthly payments and save thousands over the life of the loan.

    See today's rates

    $3,222/mo

    Est. payment

    Explore your selling options

    Work with a Zillow partner agent

    Leverage their expertise and Zillow's premium Showcase listings to get your home seen by more buyers.

    Get started

    List with your own agent

    Get your home in front of millions of buyers by listing it on Zillow.

    Learn how to do it

    Sell it yourself

    Take full control of how buyers see your home on Zillow by listing For Sale by Owner (FSBO).

    List your home

    What's special

    Custom built homeAbundant daylightFood storageCustom built fire pitsWood burning stoveBeautiful crisp finishesTiled baths

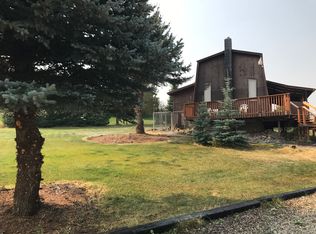
    Come enjoy the breathtaking 360 degree VIEWS in the highly sought after West Hills of Afton. This beautiful custom built home boasts approximately 3,400 sq feet of living space and nearly 1,700 square feet of hardwood deck space. 5 large bedrooms and 3 full baths, plus an office in the walk-out basement, this floorplan feels open & bright throughout. This spacious home is situated on a large elevated lot and appointed with beautiful, crisp finishes throughout. Corian countertops, tiled baths, abundant daylight, 2 propane fireplaces, a wood burning stove, stainless steel appliances, and private master suite deck are just the beginning. The downstairs walk-out basement has a large family room, two large bedrooms (one is set up as a gym), another full bathroom and a bonus utility room (office). Large closets, food storage and gun room. Custom built fire pits in both front and backyards. Carpet is 2 years old. HOA fee includes all water costs for the property. Neighborhood Road is maintained by the County, year-round. All appliances to convey. Large backyard (.63 ac lot) is fenced. Home built in 2006. Owner/ Seller (Suzie) has previously held real estate license, but currently not an active agent. Willing and able to handle purchase contract. Seller's offering a $5000 incentive with acceptable offer - apply towards your realtor fees, closing costs, rate buy-down, or home improvements. Contact Suzie Finch to setup a showing @ 602-820-6722

    This property is off market, which means it's not currently listed for sale or rent on Zillow. This may be different from what's available on other websites or public sources.

    Facts & features

    Interior

    Bedrooms & bathrooms
    • Bedrooms: 5
    • Bathrooms: 3
    • Full bathrooms: 3
    Heating
    • Forced air, Propane / Butane, Wood / Pellet
    Cooling
    • None
    Appliances
    • Included: Dishwasher, Dryer, Garbage disposal, Microwave, Range / Oven, Refrigerator, Washer
    Features
    • Flooring: Tile, Carpet, Laminate
    • Basement: Finished
    • Has fireplace: Yes
    Interior area
    • Total interior livable area: 3,354 sqft

    Property

    Parking
    • Total spaces: 7
    • Parking features: Garage - Attached
    Features
    • Exterior features: Vinyl, Wood, Composition
    • Has view: Yes
    • View description: Mountain
    Lot
    • Size: 0.63 Acres
    Details
    • Parcel number: 32192110103300
    • Zoning: Single Family

    Construction

    Type & style
    • Home type: SingleFamily
    Materials
    • Frame
    • Roof: Shake / Shingle
    Condition
    • Year built: 2006

    Utilities & green energy

    • Sewer: Septic (existing)

    Community & HOA

    Community
    • Features: On Site Laundry Available
    HOA
    • Has HOA: Yes
    • HOA fee: $38 monthly
    Location
    • Region: Afton

    Financial & listing details

    • Price per square foot: $207/sqft
    • Tax assessed value: $642,079
    • Annual tax amount: $2,915

    Price history

    DateEventPrice
    4/17/2025Price change$659,900-2.2%$197/sqft
    Source: TBOR #25-591 Report a problem
    4/8/2025Listed for sale$675,000+13.4%$201/sqft
    Source: TBOR #25-591 Report a problem
    9/23/2021Sold--
    Source: TBOR #21-2731 Report a problem
    8/1/2021Pending sale$595,000+77.6%$177/sqft
    Source: TBOR #21-2731 Report a problem
    10/26/2018Sold--
    Source: TBOR #18-646 Report a problem
    9/5/2018Pending sale$335,000$100/sqft
    Source: Jackson Hole Real Estate Associates, LLC #18-646 Report a problem
    8/28/2018Listed for sale$335,000$100/sqft
    Source: Jackson Hole Real Estate Associates, LLC #18-646 Report a problem

    Public tax history

    YearProperty taxesTax assessment
    2025$2,915 -25.7%$45,748 -26.1%
    2024$3,923 +2.1%$61,889 +2.3%
    2023$3,841 +25.9%$60,521 +25.8%
    2022$3,050 +27.9%$48,121 +29.1%
    2021$2,384 +8.7%$37,279 +8.9%
    2020$2,193 $34,222
    2019-- --
    2018-- $26,582 +0.3%
    2017-- $26,506 +13.2%
    2016-- $23,425 +8.8%
    2015-- $21,521 +4.5%
    2014-- $20,595 +0.4%
    2013-- $20,513 -10.6%
    2012-- $22,933 -90.5%
    2011-- $241,315 -8.2%
    2010-- $262,985
    Find assessor info on the county website

    Neighborhood: 83110

    Nearby schools

    GreatSchools rating
    Get pre-qualified for a loan
    At Zillow Home Loans, we can pre-qualify you in as little as 5 minutes with no impact to your credit score.

    An equal housing lender. NMLS #10287.
