Charming Cape Cod meets Mid Century modern in the adorable borough home situation on a tree lined street. Perfectly staged, you'll find that every space in this home has been optimized for enjoyment and function. A new owner will surely love looking over a lovely backyard from the remodeled kitchen. Porch sitting can be enjoyed from the front or private backyard space that makes you feel like you're on vacation. The first floor offers a convenient bedroom with two large closets and full bathroom. Upstairs you'll find two additional bedrooms, each with a walk-in closet, and an additional full bathroom. The basement has a spacious family room to gather or entertain with a fireplace and great light as well as a large laundry room with built-in storage and backyard access. An additional full bathroom is located in the basement as well as plentiful storage space.
Pending
Price cut: $25.5K (6/5)
$599,500
316 Homan Ave, State College, PA 16801
3beds
2,339sqft
:
Get pre-qualified$3,738/mo
Single Family Residence
Built in 1955
0.32 Acres Lot
$-- Zestimate®
$256/sqft
$-- HOA
What's special
Private backyard spaceRemodeled kitchenTree lined streetLovely backyardPlentiful storage space
- 105 days |
- 217 |
- 4 |
Zillow last checked:
Listing updated:
Listed by:
Larry Walker 814-404-6800,
Kissinger, Bigatel & Brower (814) 234-4000,
Listing Team: Larry Walker
Source: Bright MLS,MLS#: PACE2518436
Facts & features
Interior
Bedrooms & bathrooms
- Bedrooms: 3
- Bathrooms: 3
- Full bathrooms: 3
- Main level bathrooms: 1
- Main level bedrooms: 1
Rooms
- Room types: Living Room, Dining Room, Primary Bedroom, Bedroom 2, Bedroom 3, Kitchen, Family Room, Foyer, Laundry, Full Bath
Primary bedroom
- Features: Flooring - Carpet
- Level: Main
- Area: 169 Square Feet
- Dimensions: 13 X 13
Bedroom 2
- Features: Flooring - Carpet, Ceiling Fan(s), Walk-In Closet(s)
- Level: Upper
- Area: 165 Square Feet
- Dimensions: 11 X 15
Bedroom 3
- Features: Flooring - Carpet, Ceiling Fan(s), Walk-In Closet(s)
- Level: Upper
- Area: 195 Square Feet
- Dimensions: 13 X 15
Dining room
- Features: Flooring - Carpet, Ceiling Fan(s)
- Level: Main
- Area: 99 Square Feet
- Dimensions: 9 X 11
Family room
- Features: Flooring - Carpet
- Level: Lower
- Area: 264 Square Feet
- Dimensions: 11 X 24
Foyer
- Features: Flooring - Slate
- Level: Main
- Area: 78 Square Feet
- Dimensions: 6 X 13
Other
- Features: Bathroom - Tub Shower, Built-in Features
- Level: Main
- Area: 80 Square Feet
- Dimensions: 8 X 10
Other
- Features: Bathroom - Tub Shower
- Level: Upper
- Area: 44 Square Feet
- Dimensions: 4 X 11
Other
- Features: Bathroom - Stall Shower
- Level: Lower
- Area: 49 Square Feet
- Dimensions: 7 X 7
Kitchen
- Features: Kitchen - Gas Cooking, Eat-in Kitchen
- Level: Main
Laundry
- Level: Lower
- Area: 165 Square Feet
- Dimensions: 11 X 15
Living room
- Features: Flooring - Carpet, Built-in Features, Fireplace - Wood Burning
- Level: Main
- Area: 286 Square Feet
- Dimensions: 13 X 22
Heating
- Hot Water, Baseboard, Electric, Natural Gas
Cooling
- Window Unit(s), Electric
Appliances
- Included: Dishwasher, Disposal, Dryer, Oven/Range - Gas, Refrigerator, Stainless Steel Appliance(s), Washer, Gas Water Heater
- Laundry: In Basement, Laundry Room
Features
- Bathroom - Stall Shower, Bathroom - Tub Shower, Breakfast Area, Built-in Features, Ceiling Fan(s), Combination Kitchen/Dining, Dining Area, Entry Level Bedroom, Family Room Off Kitchen, Eat-in Kitchen, Pantry, Walk-In Closet(s)
- Flooring: Carpet, Ceramic Tile, Concrete
- Basement: Partial,Full,Partially Finished
- Number of fireplaces: 2
- Fireplace features: Other
Interior area
- Total structure area: 2,339
- Total interior livable area: 2,339 sqft
- Finished area above ground: 1,964
- Finished area below ground: 375
Property
Parking
- Total spaces: 2
- Parking features: Garage Faces Front, Attached, Driveway
- Attached garage spaces: 2
- Has uncovered spaces: Yes
- Details: Garage Sqft: 361
Accessibility
- Accessibility features: None
Features
- Levels: One and One Half
- Stories: 1.5
- Patio & porch: Patio, Porch
- Pool features: None
Lot
- Size: 0.32 Acres
Details
- Additional structures: Above Grade, Below Grade
- Parcel number: 36022,295,0000
- Zoning: R2
- Special conditions: Standard
Construction
Type & style
- Home type: SingleFamily
- Architectural style: Cape Cod
- Property subtype: Single Family Residence
Materials
- Brick
- Foundation: Block
- Roof: Shingle
Condition
- New construction: No
- Year built: 1955
Utilities & green energy
- Sewer: Public Sewer
- Water: Public
Community & HOA
Community
- Subdivision: State College Boro
HOA
- Has HOA: No
Location
- Region: State College
- Municipality: STATE COLLEGE BORO
Financial & listing details
- Price per square foot: $256/sqft
- Tax assessed value: $68,075
- Annual tax amount: $5,696
- Date on market: 4/10/2026
- Listing agreement: Exclusive Right To Sell
- Listing terms: Cash,Conventional,VA Loan
- Ownership: Fee Simple
Estimated market value
Not available
Estimated sales range
Not available
Not available
Price history
| Date | Event | Price |
|---|---|---|
| 6/22/2026 | Pending sale | $599,500$256/sqft |
Source:  Bright MLS #PACE2518436 Report a problem Bright MLS #PACE2518436 Report a problem | ||
| 6/5/2026 | Price change | $599,500-4.1%$256/sqft |
Source: Bright MLS #PACE2518436 Report a problem | ||
| 4/24/2026 | Price change | $625,000-3.8%$267/sqft |
Source: Bright MLS #PACE2518436 Report a problem | ||
| 4/10/2026 | Listed for sale | $650,000+106.3%$278/sqft |
Source: Bright MLS #PACE2518436 Report a problem | ||
| 4/27/2018 | Sold | $315,000$135/sqft |
Source: Public Record Report a problem | ||
| 2/15/2018 | Pending sale | $315,000$135/sqft |
Source: RE/MAX CENTRE REALTY #61081 Report a problem | ||
| 2/9/2018 | Listed for sale | $315,000$135/sqft |
Source: RE/MAX CENTRE REALTY #61081 Report a problem | ||
Public tax history
| Year | Property taxes | Tax assessment |
|---|---|---|
| 2024 | $5,354 +1.7% | $68,075 |
| 2023 | $5,264 +7.1% | $68,075 |
| 2022 | $4,914 | $68,075 |
| 2021 | $4,914 +12.2% | -- |
| 2020 | $4,380 +2.4% | $68,075 |
| 2019 | $4,278 +39% | $68,075 |
| 2018 | $3,077 | $68,075 |
| 2017 | -- | $68,075 |
| 2016 | -- | $68,075 |
| 2015 | -- | $68,075 |
| 2014 | -- | $68,075 |
| 2013 | -- | $68,075 |
| 2012 | -- | $68,075 |
| 2011 | -- | $68,075 |
| 2010 | -- | $68,075 |
| 2009 | -- | $68,075 |
| 2006 | -- | $68,075 |
| 2005 | -- | $68,075 |
| 2004 | -- | $68,075 |
| 2003 | -- | $68,075 |
| 2002 | -- | $68,075 |
| 2000 | -- | $68,075 |
Find assessor info on the county website
Monthly payment
Est. payment
Payment breakdown
Explore the cost of this home by adjusting the details. Changes won't be saved.Climate risks
Neighborhood: 16801
Nearby schools
GreatSchools rating
- 7/10Easterly Parkway El SchoolGrades: K-5Distance: 0.3 mi
- 10/10State College Area High SchoolGrades: 8-12Distance: 0.9 mi
- 9/10Mount Nittany Middle SchoolGrades: 6-8Distance: 1.8 mi
Schools provided by the listing agent
- District: State College Area
Source: Bright MLS. This data may not be complete. We recommend contacting the local school district to confirm school assignments for this home.
- $511,3005 bd2 ba3k sqft324 Homan Ave, State College, PA 16801Off Market
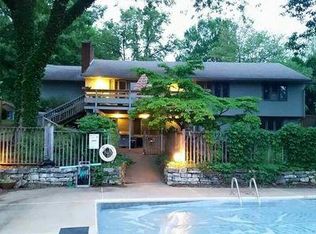
- $596,9004 bd2 ba2k sqft300 Homan Ave, State College, PA 16801Off Market
- $495,0004 bd3 ba2.6k sqft315 Bradley Ave, State College, PA 16801Sold

- $--2 bd1 ba910 sqft313 Homan Ave #313, State College, PA 16801Off Market

- $329,9003 bd3 ba2.4k sqft323 Bradley Ave, State College, PA 16801Sold
- $461,6004 bd2 ba1.9k sqft305 Bradley Ave, State College, PA 16801Off Market
- $600,5006 bd4 ba2k sqft334 Homan Ave, State College, PA 16801Off Market
- $538,6005 bd3 ba2.7k sqft325 Homan Ave, State College, PA 16801Off Market
A local agent can set up tours, give advice and negotiate with sellers.
Similar homes
- $469,0003 bd2 ba2k sqft327 Fry Dr, State College, PA 16801For Sale
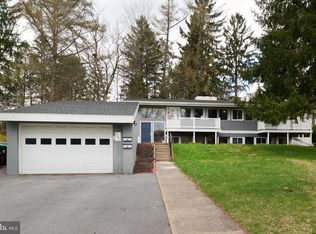
 MLS ID #PACE2518426, Barb Alpert, Kissinger, Bigatel & Brower. Bright MLS
 - $625,0004 bd3 ba2.9k sqft416 E Irvin Ave, State College, PA 16801For Sale
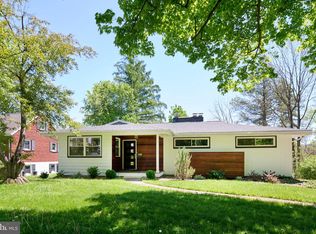 MLS ID #PACE2516250, Sarah Schroeder, Kissinger, Bigatel & Brower. Bright MLS
 - $465,0004 bd3 ba2k sqft146 Legion Ln, State College, PA 16801For Sale
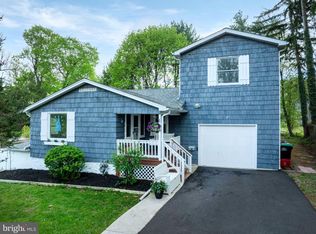 MLS ID #PACE2518572, Jie Peng, RE/MAX Centre Realty. Bright MLS
 - $485,0003 bd2 ba2.7k sqft629 Beaumont Dr, State College, PA 16801For Sale
 MLS ID #PACE2519410, Peter Chiarkas, Kissinger, Bigatel & Brower. Bright MLS
 - $599,0003 bd3 ba2.5k sqft17 Coventry Ln, State College, PA 16803For SaleMLS ID #PACE2519448, Kris Hanahan, Kissinger, Bigatel & Brower. Bright MLS
- $599,9004 bd2 ba2k sqft517 Glenn Rd, State College, PA 16803For SaleMLS ID #PACE2519178, Sarah Pensyl Jones, Kissinger, Bigatel & Brower. Bright MLS
- $485,0004 bd4 ba2.6k sqft3300 S Atherton St, State College, PA 16801For SaleMLS ID #PACE2518850, Erica Scott, Kissinger, Bigatel & Brower. Bright MLS
- $675,0003 bd3 ba2.6k sqft152 Gaslight Cir, State College, PA 16801For SaleMLS ID #PACE2518588, Nicole Hoover, Kissinger, Bigatel & Brower. Bright MLS
- $550,0004 bd4 ba3k sqft1845 Woodledge Dr, State College, PA 16803For SaleMLS ID #PACE2519830, Eric Hurvitz, RE/MAX Centre Realty. Bright MLS
- $649,9995 bd3 ba3k sqft2328 Saratoga Dr, State College, PA 16801For SaleMLS ID #PACE2519740, Rick Swanger, RE/MAX Centre Realty. Bright MLS
- $369,9004 bd4 ba2.4k sqft242 W Whitehall Rd, State College, PA 16801For SaleMLS ID #PACE2519778, Mindy Sabol, Kissinger, Bigatel & Brower. Bright MLS
- $565,0003 bd3 ba2.5k sqft102 Abbott Ln, State College, PA 16801For SaleMLS ID #PACE2518118, Sarah Pensyl Jones, Kissinger, Bigatel & Brower. Bright MLS
- $549,9005 bd4 ba3.1k sqft219 Morningside Cir, State College, PA 16803For SaleMLS ID #PACE2519452, Joy Thomas, Realty One Group Landmark. Bright MLS
- $409,0004 bd2 ba1.3k sqft130 Logan Ave, State College, PA 16801For SaleMLS ID #PACE2519174, Lisa Schroeder, Kissinger, Bigatel & Brower. Bright MLS
- $499,9003 bd4 ba3.2k sqft244 Leawood Ln, State College, PA 16803For SaleMLS ID #PACE2519482, Eric Hurvitz, RE/MAX Centre Realty. Bright MLS
- $539,0004 bd4 ba2.8k sqft1006 Kay St, Boalsburg, PA 16827For SaleMLS ID #PACE2519364, Annette Yorks, Perry Wellington Realty, LLC. Bright MLS
- $470,0005 bd4 ba2k sqft2673 Penbrook Ln, State College, PA 16801For SaleMLS ID #PACE2519600, Flavia Barger, Keller Williams Advantage Realty. Bright MLS
- $339,0003 bd3 ba2k sqft2191 Mountainview Ave, State College, PA 16801For SaleMLS ID #PACE2518812, Ryan S Lowe, RE/MAX Centre Realty. Bright MLS
- $434,9003 bd3 ba1.9k sqft160 Scenery Ct, State College, PA 16801For SaleMLS ID #PACE2519570, James Bradley, Keller Williams Advantage Realty. Bright MLS
- $669,0004 bd4 ba2.4k sqft178 Apple View Dr, State College, PA 16801New ConstructionMLS ID #PACE2516514, Eric Hurvitz, RE/MAX Centre Realty. Bright MLS
