Modern quality finishes and beautiful renovations shine throughout this one-level home in Carolina Arbors, a 55+ active lifestyle community. This unique Dunwoody floorplan features a stunning all-glass 3-season room where you can enjoy the gorgeous and private outdoor views, making it the heart of the home. The updated kitchen is a showstopper with waterfall quartz countertops, a large Kohler sink with integrated accessories, under- and above-cabinet lighting, and soft-close, pull-out drawers. This home features vintage hickory engineered hardwood flooring throughout, paired beautifully with wood plantation shutters. The living room area is anchored by a modern fireplace and custom-made cabinetry with floating lighted shelves. This open layout is ideal for entertaining, while the private front office with glass French doors offers a quiet workspace. Ample storage can be found throughout the home. The 3 car garage includes insulated and recently replaced garage doors and epoxy flooring. Additional upgrades throughout the home includes motion sensor lighting, added outlets in convenient areas of the home, a whole-house surge protector, custom made cabinetry, and improved landscaping with additional trees making this lot more private and serene. Meticulously maintained and tastefully updated in one of the Triangle's premier 55+ communities.
Sold for $870,000
$870,000
316 Ibis Ln, Durham, NC 27703
3beds
2,459sqft
Single Family Residence
Built in 2018
5,662 Square Feet Lot
$843,600 Zestimate®
$354/sqft
$2,528 Estimated rent
Home value
$843,600
$785,000 - $911,000
$2,528/mo
Zestimate® history
Owner options
List your home for rent
$2,528/mo
Rent Zestimate®
Find your next renter with Zillow Rental Manager. Plus, with online applications, you can quickly screen prospective tenants – for free.
$2,528/mo
Rent Zestimate®
Refinance and save
$4,473/mo
Est. payment
Refinancing to a lower rate could help reduce your monthly payments and save thousands over the life of the loan.
$4,473/mo
Est. payment
Explore your selling options
Work with a Zillow partner agent
Leverage their expertise and Zillow's premium Showcase listings to get your home seen by more buyers.
Get startedList with your own agent
Get your home in front of millions of buyers by listing it on Zillow.
Learn how to do itSell it yourself
Take full control of how buyers see your home on Zillow by listing For Sale by Owner (FSBO).
List your homeWhat's special
Modern fireplaceLarge kohler sinkEpoxy flooringAdditional treesSoft-close pull-out drawersPrivate front officeWaterfall quartz countertops
Zillow last checked:
Listing updated:
Listed by:
Nathaly Prieto 786-683-4347,
RE/MAX United
Bought with:
Ashley Wilson DeWeese, 208893
Keller Williams Legacy
Source: Doorify MLS,MLS#: 10096346
Facts & features
Interior
Bedrooms & bathrooms
- Bedrooms: 3
- Bathrooms: 3
- Full bathrooms: 2
- 1/2 bathrooms: 1
Primary bedroom
- Level: Main
- Area: 275.99 Square Feet
- Dimensions: 14.3 x 19.3
Bedroom 2
- Level: Main
- Area: 188.86 Square Feet
- Dimensions: 13.3 x 14.2
Bedroom 3
- Level: Main
- Area: 150.96 Square Feet
- Dimensions: 10.2 x 14.8
Dining room
- Level: Main
- Area: 176.89 Square Feet
- Dimensions: 13.3 x 13.3
Other
- Level: Main
- Area: 68 Square Feet
- Dimensions: 6.8 x 10
Kitchen
- Level: Main
- Area: 247.38 Square Feet
- Dimensions: 13.3 x 18.6
Laundry
- Level: Main
- Area: 74.26 Square Feet
- Dimensions: 7.9 x 9.4
Living room
- Level: Main
- Area: 416.5 Square Feet
- Dimensions: 17.5 x 23.8
Office
- Level: Main
- Area: 162.4 Square Feet
- Dimensions: 11.6 x 14
Other
- Description: 3 season room
- Level: Main
- Area: 237.6 Square Feet
- Dimensions: 12 x 19.8
Heating
- Forced Air, Natural Gas
Cooling
- Central Air, Ceiling Fan(s)
Appliances
- Included: Double Oven, Dishwasher, Gas Cooktop, Gas Water Heater, Microwave, Stainless Steel Appliance(s), Vented Exhaust Fan
- Laundry: Laundry Room, Main Level
Features
- Built-in Features, Ceiling Fan(s), Double Vanity, Entrance Foyer, Granite Counters, Kitchen Island, Open Floorplan, Pantry, Primary Downstairs, Recessed Lighting, Smart Thermostat, Storage, Walk-In Closet(s), Walk-In Shower, Water Closet, Quartz Counters, Smooth Ceilings
- Flooring: Other, Tile
- Doors: French Doors, Sliding Doors, Storm Door(s)
- Common walls with other units/homes: No Common Walls
Interior area
- Total structure area: 2,459
- Total interior livable area: 2,459 sqft
- Finished area above ground: 2,459
- Finished area below ground: 0
Property
Parking
- Total spaces: 5
- Parking features: Concrete, Direct Access, Driveway, Garage Faces Front, Garage Door Opener, Lighted
- Garage spaces: 3
- Uncovered spaces: 2
Accessibility
- Accessibility features: Accessible Bedroom, Accessible Common Area, Accessible Central Living Area, Accessible Entrance, Accessible Full Bath, Accessible Kitchen, Accessible Kitchen Appliances, Accessible Washer/Dryer, Smart Technology, Visitor Bathroom, Aging In Place
Features
- Levels: One
- Stories: 1
- Patio & porch: Covered, Enclosed, Front Porch, Glass Enclosed, Patio
- Exterior features: Rain Gutters
- Fencing: Partial,Privacy
Lot
- Size: 5,662 Square Feet
- Features: Back Yard, Front Yard, Landscaped
Details
- Parcel number: DEL WEBB CAROLINA ARBORS/ PH:04B/LT#1079 TAN5 3RD
- Special conditions: Standard
Construction
Type & style
- Home type: SingleFamily
- Architectural style: Ranch
- Property subtype: Single Family Residence
Materials
- Brick, Fiber Cement
- Foundation: Slab
- Roof: Architectural Shingle
Condition
- Updated/Remodeled
- New construction: No
- Year built: 2018
Utilities & green energy
- Sewer: Public Sewer
- Water: Public
- Utilities for property: Cable Available
Community & HOA
Community
- Features: Clubhouse, Fitness Center, Park, Playground, Pool, Sidewalks, Tennis Court(s)
- Subdivision: Carolina Arbors
HOA
- Has HOA: Yes
- Amenities included: Billiard Room, Clubhouse, Concierge, Dog Park, Fitness Center, Game Room, Indoor Pool, Landscaping, Maintenance Grounds, Management, Park, Playground, Pool, Recreation Room, Tennis Court(s), Trail(s), Workshop Area
- Services included: Maintenance Grounds
- HOA fee: $244 monthly
- HOA name: Carolina Arbors
- HOA phone: 984-219-7051
Location
- Region: Durham
Financial & listing details
- Price per square foot: $354/sqft
- Tax assessed value: $699,305
- Annual tax amount: $6,222
- Date on market: 5/15/2025
- Listing agreement: Exclusive Right To Sell
- Listing terms: Cash,Conventional
Price history
| Date | Event | Price |
|---|---|---|
| 6/9/2025 | Sold | $870,000+2.4%$354/sqft |
Source:  Doorify MLS #10096346 Report a problem Doorify MLS #10096346 Report a problem | ||
| 5/18/2025 | Pending sale | $849,900$346/sqft |
Source: Doorify MLS #10096346 Report a problem | ||
| 5/15/2025 | Listed for sale | $849,900+83.8%$346/sqft |
Source: Doorify MLS #10096346 Report a problem | ||
| 2/26/2018 | Sold | $462,500$188/sqft |
Source: Public Record Report a problem | ||
Public tax history
| Year | Property taxes | Tax assessment |
|---|---|---|
| 2025 | $6,932 +11.4% | $699,305 +56.8% |
| 2024 | $6,222 +6.5% | $446,076 |
| 2023 | $5,843 +2.3% | $446,076 |
| 2022 | $5,709 +0.5% | $446,076 |
| 2021 | $5,683 +2.4% | $446,076 |
| 2020 | $5,549 | $446,076 -0.4% |
| 2019 | $5,549 +58.3% | $447,826 +73.3% |
| 2018 | $3,505 +197.5% | $258,395 +195.3% |
| 2017 | $1,178 | $87,500 |
Find assessor info on the county website
Neighborhood: 27703
Nearby homes
- $712,2003 bd3 ba2.6k sqft314 Ibis Ln, Durham, NC 27703Off Market
- $807,7003 bd3 ba3.4k sqft320 Ibis Ln, Durham, NC 27703Off Market
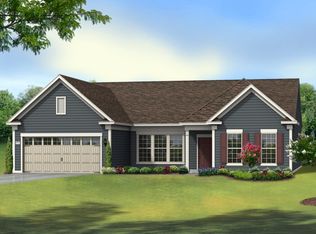
- $1,532-- bd-- ba-- sqft310 Ibis Ln, Durham, NC 27703Off Market
- $577,9008,276 sqft322 Ibis Ln, Durham, NC 27703Off Market
- $810,0003 bd3 ba2.7k sqft112 Tanoak Ct, Durham, NC 27703Sold
- $652,4003 bd2 ba2.4k sqft110 Tanoak Ct, Durham, NC 27703Off Market
- $656,9002 bd2 ba2.4k sqft114 Tanoak Ct, Durham, NC 27703Off Market
- $851,0004 bd4 ba3.4k sqft317 Ibis Ln, Durham, NC 27703Sold
Nearby schools
GreatSchools rating
- 5/10Spring Valley Elementary SchoolGrades: PK-5Distance: 1.9 mi
- 5/10Neal MiddleGrades: 6-8Distance: 3 mi
- 2/10Southern School of Energy and SustainabilityGrades: 9-12Distance: 4.9 mi
Schools provided by the listing agent
- Elementary: Durham - Spring Valley Elementary School
- Middle: Durham - Neal Middle
- High: Durham - Southern School of Energy and Sustainability
Source: Doorify MLS. This data may not be complete. We recommend contacting the local school district to confirm school assignments for this home.
Get a cash offer in 3 minutes
Find out how much your home could sell for in as little as 3 minutes with a no-obligation cash offer.
Estimated market value
$843,600
Get a cash offer in 3 minutes
Find out how much your home could sell for in as little as 3 minutes with a no-obligation cash offer.
Estimated market value
$843,600
- North Carolina
- Durham County
- Durham
- 27703
- 316 Ibis Ln
