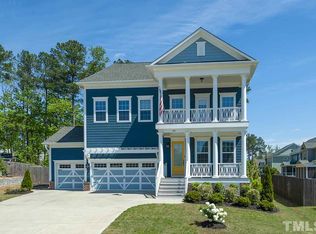
Tucked away on a corner culdesac lot in the coveted, amenity-rich Woodcreek subdivision, prepare to fall in love with this stately Southern Traditional style charmer! No detail has been overlooked in cultivating this inviting space, ideal for both entertaining and comfortable living. Tons of natural light flood the formal dining room making for an impressive entrance. The upgraded Mohawk LVP flooring throughout the first floor is eye-catching and made to last. Spend some extra time in the sprawling great room admiring the chefs kitchen, featuring top of the line Bosch appliances and an oversized island. This plan includes a first floor office as well, designed for potential easy renovation into a bedroom and en suite bath to accommodate multi-generational living. Relaxation awaits on the beautiful screened in back porch with lots of space for activities in the privacy fenced backyard. The new carpet feels luxurious under the feet as you reach the spacious second floor landing. This level hosts incredible living spaces — a stunning balcony, the primary suite complete with a cozy seating area, spa bath, and dual closets, two secondary bedrooms, joined by a shared bathroom, the laundry room and a large flex space. The third floor retreat is a perfectly private 4th bedroom and ensuite bath. Be sure not to miss the oversized garage, spacious enough accommodate larger vehicles with extra space for storage! With easy access to RTP, RDU Airport, and 540, this location offers tons of convenience. Enjoy all of this PLUS amazing neighborhood amenities — a big grassy common area in the culdesac, a huge clubhouse, playground, pool, lazy river, and tennis/pickleball courts! This home is a dream.
Sold for $759,000
$759,000
316 Ironcreek Pl, Apex, NC 27539
4beds
3,423sqft
Single Family Residence, Residential
Built in 2016
9,147 Square Feet Lot
$742,500 Zestimate®
$222/sqft
$3,088 Estimated rent
Home value
$742,500
$698,000 - $787,000
$3,088/mo
Zestimate® history
Owner options
List your home for rent
$3,088/mo
Rent Zestimate®
Find your next renter with Zillow Rental Manager. Plus, with online applications, you can quickly screen prospective tenants – for free.
$3,088/mo
Rent Zestimate®
Refinance and save
$4,795/mo
Est. payment
Refinancing to a lower rate could help reduce your monthly payments and save thousands over the life of the loan.
$4,795/mo
Est. payment
Explore your selling options
Work with a Zillow partner agent
Leverage their expertise and Zillow's premium Showcase listings to get your home seen by more buyers.
Get startedList with your own agent
Get your home in front of millions of buyers by listing it on Zillow.
Learn how to do itSell it yourself
Take full control of how buyers see your home on Zillow by listing For Sale by Owner (FSBO).
List your homeWhat's special
Zillow last checked:
Listing updated:
Listed by:
Kelly Oglesby 910-340-3407,
Keller Williams Realty
Bought with:
Whitney McConnell, 312284
Real Broker, LLC
Source: Doorify MLS,MLS#: 10073750
Facts & features
Interior
Bedrooms & bathrooms
- Bedrooms: 4
- Bathrooms: 4
- Full bathrooms: 3
- 1/2 bathrooms: 1
Heating
- Natural Gas
Cooling
- Ceiling Fan(s), Central Air
Appliances
- Included: Dishwasher, Electric Oven, Gas Cooktop, Ice Maker, Microwave, Refrigerator, Stainless Steel Appliance(s), Oven
- Laundry: Laundry Room, Upper Level
Features
- Ceiling Fan(s), Double Vanity, Dual Closets, Eat-in Kitchen, Entrance Foyer, Kitchen Island, Separate Shower, Smooth Ceilings, Walk-In Closet(s), Walk-In Shower, See Remarks
- Flooring: Carpet, Vinyl, Tile
- Number of fireplaces: 1
- Fireplace features: Great Room
Interior area
- Total structure area: 3,423
- Total interior livable area: 3,423 sqft
- Finished area above ground: 3,423
- Finished area below ground: 0
Property
Parking
- Total spaces: 4
- Parking features: Attached, Concrete, Driveway, Garage
- Attached garage spaces: 2
Features
- Levels: Three Or More
- Stories: 2
- Patio & porch: Covered, Front Porch, Patio, Porch, Screened, See Remarks
- Exterior features: Balcony, Fenced Yard, Rain Gutters
- Pool features: Community
- Fencing: Back Yard, Fenced, Wood
- Has view: Yes
Lot
- Size: 9,147 Square Feet
- Dimensions: 79 x 93 x 92 x 122
- Features: Corner Lot, Cul-De-Sac
Details
- Parcel number: 0659484790
- Zoning: NR
- Special conditions: Standard
Construction
Type & style
- Home type: SingleFamily
- Architectural style: Traditional
- Property subtype: Single Family Residence, Residential
Materials
- Brick Veneer, Fiber Cement
- Foundation: Other
- Roof: Shingle
Condition
- New construction: No
- Year built: 2016
Details
- Builder name: John Wieland
Utilities & green energy
- Sewer: Public Sewer
- Water: Public
Community & HOA
Community
- Features: Clubhouse, Playground, Pool, Sidewalks, Street Lights, Tennis Court(s)
- Subdivision: Woodcreek
HOA
- Has HOA: Yes
- Amenities included: Clubhouse, Playground, Pool, Sport Court, Tennis Court(s)
- Services included: Maintenance Grounds
- HOA fee: $258 quarterly
Location
- Region: Apex
Financial & listing details
- Price per square foot: $222/sqft
- Tax assessed value: $726,903
- Annual tax amount: $6,249
- Date on market: 1/31/2025
Price history
| Date | Event | Price |
|---|---|---|
| 3/4/2025 | Sold | $759,000$222/sqft |
Source:  Doorify MLS #10073750 Report a problem Doorify MLS #10073750 Report a problem | ||
| 2/6/2025 | Pending sale | $759,000$222/sqft |
Source: Doorify MLS #10073750 Report a problem | ||
| 2/1/2025 | Listed for sale | $759,000+81.6%$222/sqft |
Source: Doorify MLS #10073750 Report a problem | ||
| 5/25/2017 | Sold | $418,000$122/sqft |
Source: Public Record Report a problem | ||
Public tax history
| Year | Property taxes | Tax assessment |
|---|---|---|
| 2025 | $6,276 +0.4% | $726,903 |
| 2024 | $6,250 +22.7% | $726,903 +54.6% |
| 2023 | $5,092 +3.6% | $470,235 |
| 2022 | $4,916 +1.9% | $470,235 |
| 2021 | $4,824 | $470,235 |
| 2020 | $4,824 -2.6% | $470,235 +14.8% |
| 2019 | $4,950 | $409,762 |
| 2018 | $4,950 +20.4% | $409,762 |
| 2017 | $4,112 +512.4% | $409,762 +530.4% |
| 2016 | $671 | $65,000 |
Find assessor info on the county website
Neighborhood: 27539
Nearby homes
- $822,9006 bd5 ba3.7k sqft312 Ironcreek Pl, Apex, NC 27539Off Market
- $874,8005 bd5 ba3.7k sqft320 Ironcreek Pl, Apex, NC 27539Off Market
- $600871 Square Feet330 Ironcreek Pl, Apex, NC 27539Off Market
- $778,0005 bd4 ba3.3k sqft308 Ironcreek Pl, Apex, NC 27539Sold

- $699,900-- bd2 ba2.8k sqft321 Ironcreek Pl, Apex, NC 27539Off Market
- $813,3006 bd5 ba3.5k sqft324 Ironcreek Pl, Apex, NC 27539Off Market
- $775,800-- bd3 ba3.5k sqft317 Ironcreek Pl, Apex, NC 27539Off Market
- $817,500-- bd3 ba3.4k sqft325 Ironcreek Pl, Apex, NC 27539Off Market
Nearby schools
GreatSchools rating
- 9/10Holly Ridge ElementaryGrades: PK-5Distance: 1 mi
- 9/10Holly Ridge MiddleGrades: 6-8Distance: 1 mi
- 7/10Middle Creek HighGrades: 9-12Distance: 3.1 mi
Schools provided by the listing agent
- Elementary: Wake - Holly Ridge
- Middle: Wake - Holly Ridge
- High: Wake - Holly Springs
Source: Doorify MLS. This data may not be complete. We recommend contacting the local school district to confirm school assignments for this home.
Get a cash offer in 3 minutes
Find out how much your home could sell for in as little as 3 minutes with a no-obligation cash offer.
Estimated market value
$742,500
Get a cash offer in 3 minutes
Find out how much your home could sell for in as little as 3 minutes with a no-obligation cash offer.
Estimated market value
$742,500
- North Carolina
- Wake County
- Apex
- 27539
- 316 Ironcreek Pl
Nearby cities
Nearby zip codes
Other Apex Topics
