Spectacular, updated single-story home with golf course views nestled within the prestigious Blackhawk community. No steps throughout! Gorgeous light and bright kitchen with bar seating, casual dining space, and a beautiful view of the outdoor patio. Stunning upgraded bathrooms with high-end finishes. Large 2-car garage+golf cart space. Conveniently situated near the main gate, this home offers immediate peace of mind, security and effortless living. Unwind on the beautifully manicured back patio, overlooking the lush green golf course. For larger gatherings, the expansive front patio provides an idyllic outdoor space, private and enchanting. The home's interior features elegant herringbone wood floors that add a rich depth and character to the design. The primary suite is a serene retreat, complete with a luxurious en-suite bathroom. Indulge in a tranquil bubble bath from your own private sanctuary. The two additional generously sized bedrooms offer versatility, perfect for home offices or guest rooms. As the holiday season approaches, this home is ready to create lasting memories. Embrace the comfort and warmth of the living room by curling up next to the timeless brick fireplace or entertain guests in style. Don't miss this opportunity to make this exquisite property your own!
Sold for $1,702,000
$1,702,000
316 Jacaranda Dr, Danville, CA 94506
3beds
1,878sqft
Single Family Residence
Built in 1981
6,098 Square Feet Lot
$1,688,700 Zestimate®
$906/sqft
$5,076 Estimated rent
Home value
$1,688,700
$1.54M - $1.86M
$5,076/mo
Zestimate® history
Owner options
List your home for rent
$5,076/mo
Rent Zestimate®
Find your next renter with Zillow Rental Manager. Plus, with online applications, you can quickly screen prospective tenants – for free.
$5,076/mo
Rent Zestimate®
Refinance and save
$10,985/mo
Est. payment
Refinancing to a lower rate could help reduce your monthly payments and save thousands over the life of the loan.
$10,985/mo
Est. payment
Explore your selling options
Work with a Zillow partner agent
Leverage their expertise and Zillow's premium Showcase listings to get your home seen by more buyers.
Get startedList with your own agent
Get your home in front of millions of buyers by listing it on Zillow.
Learn how to do itSell it yourself
Take full control of how buyers see your home on Zillow by listing For Sale by Owner (FSBO).
List your homeWhat's special
Zillow last checked:
Listing updated:
Listed by:
Julie Long DRE #01399634 925-683-9799,
Coldwell Banker
Bought with:
Tom Kortizija, DRE #01397091
Compass
Source: CCAR,MLS#: 41079228
Facts & features
Interior
Bedrooms & bathrooms
- Bedrooms: 3
- Bathrooms: 2
- Full bathrooms: 2
Rooms
- Room types: 3 Bedrooms, 2 Baths, Primary Bedrm Suite - 1, Main Entry
Bathroom
- Features: Solid Surface, Stall Shower, Updated Baths, Shower Over Tub, Sunken Tub
Kitchen
- Features: Breakfast Bar, Counter - Stone, Dishwasher, Electric Range/Cooktop, Garbage Disposal, Microwave, Oven Built-in, Refrigerator, Updated Kitchen
Heating
- Central
Cooling
- Has cooling: Yes
Appliances
- Included: Dishwasher, Electric Range, Microwave, Oven, Refrigerator, Dryer, Washer
- Laundry: Cabinets, Common Area
Features
- Formal Dining Room, Breakfast Bar, Updated Kitchen
- Flooring: Tile, Carpet
- Number of fireplaces: 1
- Fireplace features: Brick, Living Room
Interior area
- Total structure area: 1,878
- Total interior livable area: 1,878 sqft
Property
Parking
- Total spaces: 2
- Parking features: Direct Access, Golf Cart Garage, Garage Door Opener
- Garage spaces: 2
Features
- Levels: One
- Stories: 1
- Exterior features: Entry Gate
- Pool features: None
- Fencing: Fenced
- Has view: Yes
- View description: Golf Course, Other
Lot
- Size: 6,098 Square Feet
- Features: Level, Zero Lot Line, Front Yard, Back Yard, Side Yard, Landscape Back, Landscape Front
Details
- Parcel number: 2034720074
- Special conditions: Standard
- Other equipment: Irrigation Equipment
Construction
Type & style
- Home type: SingleFamily
- Architectural style: Traditional
- Property subtype: Single Family Residence
Materials
- Stucco
- Roof: Composition
Condition
- Existing
- New construction: No
- Year built: 1981
Utilities & green energy
- Electric: No Solar
Community & HOA
Community
- Subdivision: Blackhawk Country Club
HOA
- Has HOA: Yes
- Amenities included: Greenbelt, Playground, Gated, Barbecue, BBQ Area, Dog Park, Park, Picnic Area
- Services included: Common Area Maint, Maintenance Structure, Management Fee, Reserve Fund, Security, Maintenance Grounds
- HOA fee: $198 monthly
- HOA name: BLACKHAWK HOA
- HOA phone: 925-736-6440
Location
- Region: Danville
Financial & listing details
- Price per square foot: $906/sqft
- Tax assessed value: $739,548
- Annual tax amount: $9,214
- Date on market: 11/18/2024
Price history
| Date | Event | Price |
|---|---|---|
| 1/6/2025 | Sold | $1,702,000-8%$906/sqft |
Source:  CCAR #41079228 Report a problem CCAR #41079228 Report a problem | ||
| 12/12/2024 | Pending sale | $1,850,000$985/sqft |
Source:  bridgeMLS/CCAR/Bay East AOR #41079228 Report a problem bridgeMLS/CCAR/Bay East AOR #41079228 Report a problem | ||
| 11/19/2024 | Listed for sale | $1,850,000$985/sqft |
Source: bridgeMLS/CCAR/Bay East AOR #41079228 Report a problem | ||
Public tax history
| Year | Property taxes | Tax assessment |
|---|---|---|
| 2025 | $9,214 +2.2% | $739,548 +2% |
| 2024 | $9,013 +1.7% | $725,048 +2% |
| 2023 | $8,858 +0.9% | $710,833 +2% |
| 2022 | $8,781 +2.3% | $696,896 +2% |
| 2021 | $8,581 +1.3% | $683,233 +1% |
| 2020 | $8,468 +2.5% | $676,228 +2% |
| 2019 | $8,264 +3.8% | $662,970 +2% |
| 2018 | $7,959 +3.8% | $649,972 +2% |
| 2017 | $7,669 +1.4% | $637,229 +2% |
| 2016 | $7,565 +2.8% | $624,736 +1.5% |
| 2015 | $7,357 | $615,353 +2% |
| 2014 | $7,357 | $603,301 +0.5% |
| 2013 | -- | $600,575 +12.5% |
| 2012 | -- | $534,000 -7.5% |
| 2011 | -- | $577,256 +0.8% |
| 2010 | -- | $572,943 -0.2% |
| 2009 | -- | $574,305 +2% |
| 2008 | -- | $563,045 +2% |
| 2007 | -- | $552,006 +2% |
| 2006 | -- | $541,184 +2% |
| 2005 | -- | $530,573 +2% |
| 2004 | -- | $520,170 +1.9% |
| 2003 | -- | $510,638 +2% |
| 2002 | -- | $500,627 +2% |
| 2001 | -- | $490,812 |
Find assessor info on the county website
Neighborhood: 94506
Nearby homes
- $1,456,6003 bd2 ba1.8k sqft312 Jacaranda Dr, Danville, CA 94506Off Market

- $1,645,2003 bd3 ba2k sqft320 Jacaranda Dr, Danville, CA 94506Off Market
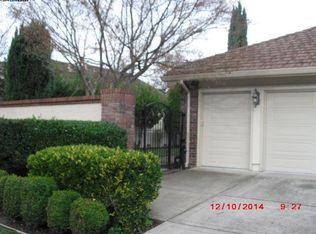
- $1,574,6002 bd2 ba1.9k sqft308 Jacaranda Dr, Danville, CA 94506Off Market

- $1,705,6003 bd2 ba1.8k sqft326 Jacaranda Dr, Danville, CA 94506Off Market

- $1,263,400-- bd-- ba-- sqft76 Red Pine Ct, Danville, CA 94506Off Market
- $2,650,7005 bd6 ba4.3k sqft206 Fonthill Ct, Danville, CA 94506Off Market
- $1,705,0003 bd2 ba1.8k sqft304 Jacaranda Dr, Danville, CA 94506Sold
- $1,635,2003 bd2 ba1.8k sqft330 Jacaranda Dr, Danville, CA 94506Off Market
Nearby schools
GreatSchools rating
- 10/10Tassajara Hills Elementary SchoolGrades: K-5Distance: 2.6 mi
- 9/10Diablo Vista Middle SchoolGrades: 6-8Distance: 1.9 mi
- 10/10Monte Vista High SchoolGrades: 9-12Distance: 3.8 mi
Schools provided by the listing agent
- District: San Ramon Valley (925) 552-5500
Source: CCAR. This data may not be complete. We recommend contacting the local school district to confirm school assignments for this home.
Get a cash offer in 3 minutes
Find out how much your home could sell for in as little as 3 minutes with a no-obligation cash offer.
Estimated market value
$1,688,700
Get a cash offer in 3 minutes
Find out how much your home could sell for in as little as 3 minutes with a no-obligation cash offer.
Estimated market value
$1,688,700
- California
- Contra Costa County
- Danville
- 94506
- 316 Jacaranda Dr
Nearby cities
Nearby zip codes
Other Danville Topics
