Skip main navigation
Sold for $1,562,000
  • $1,562,000

    316 Jasmine Way, Clearwater, FL 33756

    4beds
    3,807sqft
    Single Family Residence
    Built in 2006
    0.33 Acres Lot
    $1,503,600 Zestimate®
    $410/sqft
    $7,301 Estimated rent

    Home value

    $1,503,600

    $1.35M - $1.67M

    $7,301/mo

    Zestimate® history
    Loading
    Loading...

    Owner options

    List your home for rent

    $7,301/mo

    Rent Zestimate®

    Find your next renter with Zillow Rental Manager. Plus, with online applications, you can quickly screen prospective tenants – for free.

    Learn more

    $7,301/mo

    Rent Zestimate®

    Refinance and save

    $10,733/mo

    Est. payment

    Refinancing to a lower rate could help reduce your monthly payments and save thousands over the life of the loan.

    See today's rates

    $10,733/mo

    Est. payment

    Explore your selling options

    Work with a Zillow partner agent

    Leverage their expertise and Zillow's premium Showcase listings to get your home seen by more buyers.

    Get started

    List with your own agent

    Get your home in front of millions of buyers by listing it on Zillow.

    Learn how to do it

    Sell it yourself

    Take full control of how buyers see your home on Zillow by listing For Sale by Owner (FSBO).

    List your home

    What's special

    Resort-style poolSleek gourmet kitchenCustom built-insSpacious indoor laundry roomLush tropical landscapingCustom moldingsImpressive primary suite
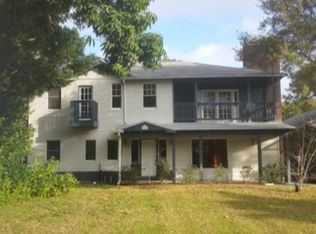
    Nestled in the heart of historic Harbor Oaks, this stunning pool home sits on a large lot, combining charm, privacy, convenience, and peace of mind that comes from a solidly built, well maintained home. From the curb, the gated driveway and pavered walkway lead through lush tropical landscaping and along inviting sidewalks. Inside, 12 foot ceilings and plentiful windows and natural sunlight enhance the spacious feel. At the heart of the home is a sleek gourmet kitchen with stainless steel appliances and high end cabinets, open to a large family room and dining area, where wall-to-wall/floor-to-ceiling sliders frame views of the resort-style pool and lush backyard oasis. An 800 square foot screened in porch off of the family room leads seamlessly to the pool area, perfect for entertaining family and friends. The versatile split plan layout includes an impressive primary suite that is a retreat of its own, with custom built-ins, a private screened patio, and a large ensuite complete with a double sink vanity, a huge walk-in shower, and a luxurious soaker tub. Two other bedroom suites, each with its own sitting room and ensuite bath, provide flexibility, comfort, and multiple options for additional bedrooms. Other highlights include a whole house generator, 3 car garage with one bay climate controlled, spacious indoor laundry room with ample storage, custom moldings, and more! 3 AC zones were replaced in 2023, 2024, and 2014. Roof is 2021. Ideally located in a non-flood/non-evacuation zone near the hospital, downtown Clearwater, The Sound entertainment venue, shopping, dining, and stunning beaches, this home offers an unbeatable lifestyle in a premier location.

    Zillow last checked:

    Listing updated:

    Listing Provided by:

    Martha Thorn 727-432-9019,

    COLDWELL BANKER REALTY 727-581-9411

    Bought with:

    Salvatore Belloise, III, 693897

    BELLOISE REALTY

    Source: Stellar MLS,MLS#: TB8315233MLS LogoOriginating MLS: Suncoast Tampa

    Facts & features

    Interior

    Bedrooms & bathrooms
    • Bedrooms: 4
    • Bathrooms: 5
    • Full bathrooms: 4
    • 1/2 bathrooms: 1
    Primary bedroom
    • Features: Tub with Separate Shower Stall, Walk-In Closet(s)
    • Level: First
    Kitchen
    • Level: First
    Living room
    • Level: First
    Heating
    • Central
    Cooling
    • Central Air
    Appliances
    • Included: Oven, Convection Oven, Cooktop, Dishwasher, Disposal, Dryer, Electric Water Heater, Exhaust Fan, Kitchen Reverse Osmosis System, Microwave, Range Hood, Refrigerator, Washer, Water Filtration System
    • Laundry: Inside, Laundry Room
    Features
    • Built-in Features, Ceiling Fan(s), Coffered Ceiling(s), Crown Molding, Eating Space In Kitchen, Kitchen/Family Room Combo, Open Floorplan, Primary Bedroom Main Floor, Solid Surface Counters, Split Bedroom, Stone Counters, Tray Ceiling(s), Walk-In Closet(s)
    • Flooring: Tile, Hardwood
    • Doors: Outdoor Shower, Sliding Doors
    • Windows: Blinds, Window Treatments
    • Has fireplace: Yes
    Interior area
    • Total structure area: 5,291
    • Total interior livable area: 3,807 sqft

    Property

    Parking
    • Total spaces: 3
    • Parking features: Garage Door Opener
    • Garage spaces: 3
    Accessibility
    • Accessibility features: Customized Wheelchair Accessible
    Features
    • Levels: One
    • Stories: 1
    • Patio & porch: Deck, Patio, Porch, Screened
    • Exterior features: Dog Run, Irrigation System, Lighting, Outdoor Shower, Private Mailbox, Sidewalk, Sprinkler Metered, Storage
    • Has private pool: Yes
    • Pool features: Gunite, In Ground, Pool Sweep
    • Has spa: Yes
    • Fencing: Fenced
    Lot
    • Size: 0.33 Acres
    • Dimensions: 130 x 110
    • Features: City Lot, Oversized Lot, Sidewalk
    • Residential vegetation: Trees/Landscaped
    Details
    • Parcel number: 291516362700000550
    • Zoning: RES
    • Special conditions: None

    Construction

    Type & style
    • Home type: SingleFamily
    • Property subtype: Single Family Residence
    Materials
    • Block, Stucco
    • Foundation: Slab
    • Roof: Shingle
    Condition
    • New construction: No
    • Year built: 2006

    Utilities & green energy

    • Sewer: Public Sewer
    • Water: Public
    • Utilities for property: BB/HS Internet Available, Cable Connected, Electricity Connected, Sewer Connected, Water Connected

    Community & neighborhood

    Community
    • Community features: None
    Location
    • Region: Clearwater
    • Subdivision: HARBOR OAKS

    HOA & financial

    HOA
    • Has HOA: No
    Other fees
    • Pet fee: $0 monthly
    Other financial information
    • Total actual rent: 0

    Other

    Other facts
    • Listing terms: Cash,Conventional
    • Ownership: Fee Simple
    • Road surface type: Paved, Asphalt

    Price history

    DateEventPrice
    3/27/2025Sold$1,562,000-2.4%$410/sqft
    Source: Stellar MLS #TB8315233 Report a problem
    2/24/2025Pending sale$1,600,000$420/sqft
    Source: Stellar MLS #TB8315233 Report a problem
    2/3/2025Price change$1,600,000-7.2%$420/sqft
    Source: Stellar MLS #TB8315233 Report a problem
    11/25/2024Price change$1,725,000-1.4%$453/sqft
    Source: Stellar MLS #TB8315233 Report a problem
    11/12/2024Price change$1,750,000-5.4%$460/sqft
    Source: Stellar MLS #TB8315233 Report a problem
    10/28/2024Listed for sale$1,850,000+125.6%$486/sqft
    Source: Stellar MLS #TB8315233 Report a problem
    9/24/2012Sold$820,000-5.7%$215/sqft
    Source: Public Record Report a problem
    6/26/2012Price change$870,000-33%$229/sqft
    Source: RealEstateShows.com #7509661 Report a problem
    4/13/2011Listed for sale$1,299,000+29.9%$341/sqft
    Source: GREAT HOMES REALTY #7509661 Report a problem
    2/20/2008Sold$1,000,000+155.1%$263/sqft
    Source: Public Record Report a problem
    8/16/2004Sold$392,000+37.9%$103/sqft
    Source: Public Record Report a problem
    1/24/2004Sold$284,300$75/sqft
    Source: Public Record Report a problem

    Public tax history

    YearProperty taxesTax assessment
    2024$12,121 +1.5%$687,002 +3%
    2023$11,945 +1.9%$666,992 +3%
    2022$11,727 -1.6%$647,565 +3%
    2021$11,918 +0.2%$628,704 +1.4%
    2020$11,896 +1.6%$620,024 +2.3%
    2019$11,707 $606,084 +1.9%
    2018$11,707 +1.3%$594,783 +2.1%
    2017$11,563 +5.4%$582,549 +2.1%
    2016$10,970 -1.5%$570,567 +0.7%
    2015$11,132 +0.4%$566,601 +0.8%
    2014$11,083 +0.5%$562,104 +1.5%
    2013$11,031 +15.5%$553,797 +24.5%
    2012$9,552 $444,709 -8.6%
    2011-- $486,469 -14%
    2010-- $565,424 -19.5%
    2009-- $702,804 -7.7%
    2008$14,690 $761,685 +3%
    2007-- $739,500 +163.5%
    2005-- $280,600 -1.5%
    2004$6,542 +119.5%$284,800 +17.6%
    2003$2,980 +4.7%$242,200 +18.6%
    2002$2,846 $204,200 -6.2%
    2001$2,846 +4.1%$217,800 +15.2%
    2000$2,734 $189,000

    Find assessor info on the county website

    Neighborhood: Harbor Oaks

    Nearby schools

    GreatSchools rating
    Get a cash offer in 3 minutes
    Find out how much your home could sell for in as little as 3 minutes with a no-obligation cash offer.
    Estimated market value
    $1,503,600
    Get a cash offer in 3 minutes
    Find out how much your home could sell for in as little as 3 minutes with a no-obligation cash offer.
    Estimated market value
    $1,503,600