Skip main navigation
Sold for $255,000
  • $255,000

    316 Josie Court, Hubert, NC 28539

    3beds
    1,580sqft
    Single Family Residence
    Built in 1993
    0.29 Acres Lot
    $255,100 Zestimate®
    $161/sqft
    $1,646 Estimated rent

    Home value

    $255,100

    $242,000 - $270,000

    $1,646/mo

    Zestimate® history
    Loading
    Loading...

    Owner options

    List your home for rent

    $1,646/mo

    Rent Zestimate®

    Find your next renter with Zillow Rental Manager. Plus, with online applications, you can quickly screen prospective tenants – for free.

    Learn more

    $1,646/mo

    Rent Zestimate®

    Refinance and save

    $1,510/mo

    Est. payment

    Refinancing to a lower rate could help reduce your monthly payments and save thousands over the life of the loan.

    See today's rates

    $1,510/mo

    Est. payment

    Explore your selling options

    Work with a Zillow partner agent

    Leverage their expertise and Zillow's premium Showcase listings to get your home seen by more buyers.

    Get started

    List with your own agent

    Get your home in front of millions of buyers by listing it on Zillow.

    Learn how to do it

    Sell it yourself

    Take full control of how buyers see your home on Zillow by listing For Sale by Owner (FSBO).

    List your home

    What's special

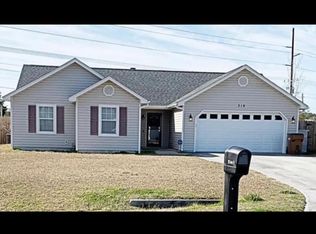
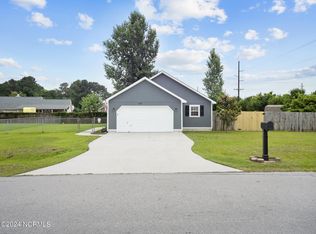
    Welcome home to this freshly updated 3-bedroom, 2-bathroom home tucked away in a quiet cul-de-sac just a short drive to Camp Lejeune! This move-in ready home features: Fresh interior paint throughout Brand new lighting and ceiling fans New stove and dishwasher Stainless steel refrigerator & microwave Huge bonus room with brand new flooring, perfect for a home office, playroom, or guest space Detached 2 car garage/workshop Large covered back porch for relaxing or entertaining Major updates already done for peace of mind: HVAC replaced in 2022, Roof replaced in 2022 and brand new garbage disposal. Enjoy the privacy of a cul-de-sac location with a spacious fenced back yard

    Zillow last checked:

    Listing updated:

    Listed by:

    Cristina Sullivan 910-238-6995,

    RE/MAX Elite Realty Group

    Bought with:

    Harry Brown, 52804

    CENTURY 21 Champion Real Estate

    Source: Hive MLS,MLS#: 100558461MLS LogoOriginating MLS: Cape Fear Realtors MLS, Inc.

    Facts & features

    Interior

    Bedrooms & bathrooms
    • Bedrooms: 3
    • Bathrooms: 2
    • Full bathrooms: 2
    Rooms
    • Room types: Master Bedroom, Bedroom 1, Bedroom 2, Living Room, Bonus Room
    Primary bedroom
    • Level: First
    Bedroom 1
    • Level: First
    Bedroom 2
    • Level: First
    Bonus room
    • Level: First
    Kitchen
    • Level: First
    Living room
    • Level: First
    Heating
    • Electric, Heat Pump
    Cooling
    • Central Air
    Appliances
    • Included: Electric Oven, Built-In Microwave, Refrigerator, Dishwasher
    • Laundry: Laundry Closet
    Features
    • Master Downstairs, Ceiling Fan(s), Blinds/Shades
    • Flooring: Laminate
    • Basement: None
    • Attic: Access Only
    Interior area
    • Total structure area: 1,580
    • Total interior livable area: 1,580 sqft

    Property

    Parking
    • Total spaces: 2
    • Parking features: Off Street, On Site, Paved
    • Has garage: Yes
    Accessibility
    • Accessibility features: None
    Features
    • Levels: One
    • Patio & porch: Covered, Patio, Porch
    • Exterior features: None
    • Pool features: None
    • Fencing: Back Yard,Wood
    • Has view: Yes
    • View description: See Remarks
    • Waterfront features: None
    • Frontage type: See Remarks
    Lot
    • Size: 0.29 Acres
    • Features: Cul-De-Sac
    Details
    • Parcel number: 1308g3
    • Zoning: R-10
    • Special conditions: Standard

    Construction

    Type & style
    • Home type: SingleFamily
    • Property subtype: Single Family Residence
    Materials
    • Vinyl Siding, Wood Frame
    • Foundation: Slab
    • Roof: Architectural Shingle
    Condition
    • New construction: No
    • Year built: 1993

    Utilities & green energy

    • Sewer: Public Sewer
    • Water: Public
    • Utilities for property: Sewer Connected, Water Connected
    Green energy
    • Green verification: None

    Community & HOA

    Community
    • Security: Smoke Detector(s)
    • Subdivision: Foxtrace
    HOA
    • Has HOA: No
    • Amenities included: None
    Location
    • Region: Hubert

    Financial & listing details

    • Price per square foot: $161/sqft
    • Tax assessed value: $167,817
    • Annual tax amount: $1,099
    • Date on market: 3/6/2026
    • Cumulative days on market: 3 days
    • Listing agreement: Exclusive Right To Sell
    • Listing terms: Cash,Conventional,FHA,VA Loan
    • Road surface type: Paved

    Price history

    DateEventPrice
    4/9/2026Sold$255,000-1.9%$161/sqft
    Source: Hive MLS #100558461 Report a problem
    3/8/2026Pending sale$259,900$164/sqft
    Source: Hive MLS #100558461 Report a problem
    3/6/2026Listed for sale$259,900+58.6%$164/sqft
    Source: Hive MLS #100558461 Report a problem
    8/14/2020Sold$163,900+0.6%$104/sqft
    Source: Hive MLS #100219566 Report a problem
    7/7/2020Pending sale$162,900$103/sqft
    Source: Keller Williams Camp Lejeune #100219566 Report a problem
    5/28/2020Listed for sale$162,900+3.1%$103/sqft
    Source: Keller Williams Camp Lejeune #100219566 Report a problem
    3/6/2018Listing removed$895$1/sqft
    Source: Bowen Real Estate Management Report a problem
    2/27/2018Listed for rent$895$1/sqft
    Source: Bowen Real Estate Management Report a problem
    7/24/2017Listing removed$895$1/sqft
    Source: Bowen Real Estate Management Report a problem
    7/3/2017Listed for rent$895$1/sqft
    Source: Bowen Real Estate Management Report a problem
    8/2/2016Listing removed$895-10.1%$1/sqft
    Source: Bowen Real Estate Group Inc #100021241 Report a problem
    5/1/2016Listing removed$995$1/sqft
    Source: Prince Real Estate Report a problem
    2/22/2016Listed for rent$995+2.1%$1/sqft
    Source: Prince Real Estate Report a problem
    9/19/2013Listing removed$975$1/sqft
    Source: Hurst Realty Company #145583 Report a problem
    9/6/2013Price change$975-7.1%$1/sqft
    Source: Hurst Realty Company #145583 Report a problem
    7/18/2013Listed for rent$1,050$1/sqft
    Source: Hurst Realty Report a problem
    3/1/2007Sold$158,000$100/sqft
    Source: Public Record Report a problem

    Public tax history

    YearProperty taxesTax assessment
    2025$1,099 $167,817
    2024$1,099 $167,817
    2023$1,099 0%$167,817
    2022$1,099 +21%$167,817 +30.2%
    2021$909 $128,880 -0.5%
    2020-- $129,500
    2019$913 $129,500
    2018$913 +0.5%$129,500 -3.8%
    2017$909 $134,640
    2016$909 $134,640
    2015$909 $134,640
    2014$909 +3.3%$134,640 -10.5%
    2013$880 $150,420
    2012$880 $150,420
    2011$880 +2.6%$150,420 +2.6%
    2010$858 +14.5%$146,590 +15.5%
    2009$749 +17.3%$126,964 0%
    2008$639 +17.4%$126,966 +17.4%
    2007$544 $108,191
    2006$544 +5.7%$108,191 +40.8%
    2005$515 $76,858
    2004-- $76,858
    2003-- $76,858 +2.8%
    2002-- $74,763
    2001-- $74,763
    Find assessor info on the county website

    Neighborhood: 28539

    Nearby schools

    GreatSchools rating
    Schools provided by the listing agent
    • Elementary: Sand Ridge
    • Middle: Swansboro
    • High: Swansboro

    Source: Hive MLS. This data may not be complete. We recommend contacting the local school district to confirm school assignments for this home.

    Get a cash offer in 3 minutes
    Find out how much your home could sell for in as little as 3 minutes with a no-obligation cash offer.
    Estimated market value
    $255,100
    Get a cash offer in 3 minutes
    Find out how much your home could sell for in as little as 3 minutes with a no-obligation cash offer.
    Estimated market value
    $255,100