At the top of a picturesque hill in desirable Hurley sits this traditional center hall Colonial home featuring over 3700 sq. ft. of living space and an in ground pool. Move right in and start enjoying all this home has to offer. As you enter you are welcomed with a 19' ceiling and cultured stone tiled foyer. The first floor is spacious and inviting with hardwood floors throughout, 9' ceilings with crown molding, and lots of natural light coming from the large windows. Gather and entertain in the kitchen complete with plenty of custom cabinetry, large pantry, plenty of quartz countertops and stainless steel appliances. Adjacent to the kitchen is a large breakfast area with easy access to the rear yard. And that's not all! Also, on the first floor is a traditional living room, dining room, family room with fireplace, and bonus den that's currently used as a child's creative play space, but could also be a first floor bedroom. Oversized two car garage with a work station leads right into the mudroom with laundry and full bath with walk in shower. Head upstairs to the second floor landing area with nice wide hallways and very large primary bedroom with French doors, expansive bathroom, and walk in closet with plenty of room. Sit, relax, and take a break in the very comfortable sitting/reading area with large windows allowing all that natural light in. Two of the large bedrooms both share direct access to the full bath and there is plenty of closet space throughout. The fourth bdrm can easily be an office. The huge basement has access to the rear yard and is ready for your creative conversion into a game room, gym, etc-------. The outside of this house offers just as much as the inside! The long driveway is lit with classic lanterns leading to a level rear yard, deck and patio. The fully fenced in heated inground pool will provide fun for several seasons. Also included is a professional child's outdoor playset. PLUS, above the garage is a bonus heated studio/office space and is perfect for overnight guests. Centrally located within minutes to Historic Uptown Kingston, Rt. 209 and the Thruway for easy access to hiking, biking, skiing, etc... This house has so much space and so much to offer!
Closed
$725,000
316 Joys Lane, Hurley, NY 12443
4beds
3,730sqft
Single Family Residence
Built in 2004
2 Acres Lot
$840,100 Zestimate®
$194/sqft
$6,173 Estimated rent
Home value
$840,100
$790,000 - $899,000
$6,173/mo
Zestimate® history
Owner options
List your home for rent
$6,173/mo
Rent Zestimate®
Find your next renter with Zillow Rental Manager. Plus, with online applications, you can quickly screen prospective tenants – for free.
$6,173/mo
Rent Zestimate®
Refinance and save
$4,823/mo
Est. payment
Refinancing to a lower rate could help reduce your monthly payments and save thousands over the life of the loan.
$4,823/mo
Est. payment
Explore your selling options
Work with a Zillow partner agent
Leverage their expertise and Zillow's premium Showcase listings to get your home seen by more buyers.
Get startedList with your own agent
Get your home in front of millions of buyers by listing it on Zillow.
Learn how to do itSell it yourself
Take full control of how buyers see your home on Zillow by listing For Sale by Owner (FSBO).
List your homeWhat's special
Zillow last checked:
Listing updated:
Listed by:
Rodney Batista 845-300-2480,
Howard Hanna Rand Realty
Bought with:
Melanie Hogan, 40HO0866130
Habitat Real Estate Group
Source: HVCRMLS,MLS#: 20240380
Facts & features
Interior
Bedrooms & bathrooms
- Bedrooms: 4
- Bathrooms: 3
- Full bathrooms: 3
Basement
- Level: Basement
Bonus room
- Description: Studio
Den
- Level: First
Dining room
- Level: First
- Area: 238
- Dimensions: 17 x 14
Family room
- Level: First
- Area: 214.5
- Dimensions: 14.3 x 15
Kitchen
- Level: First
- Area: 456
- Dimensions: 28.5 x 16
Living room
- Level: First
- Area: 238
- Dimensions: 14 x 17
Other
- Level: Second
Utility room
- Level: First
- Area: 48.3
- Dimensions: 6.9 x 7
Heating
- Baseboard, Oil, Propane
Cooling
- Central Air
Appliances
- Included: Washer, Refrigerator, Range, Microwave, Dryer, Double Oven, Dishwasher
Features
- Breakfast Bar, Cathedral Ceiling(s), Eat-in Kitchen, High Ceilings, High Speed Internet, Pantry, Walk-In Closet(s), Other
- Flooring: Carpet, Ceramic Tile, Hardwood
- Windows: Insulated Windows, Low Emissivity Windows
Interior area
- Total structure area: 3,730
- Total interior livable area: 3,730 sqft
Property
Parking
- Total spaces: 2
- Parking features: Other, See Remarks, Off Street, Garage Door Opener, Driveway
- Attached garage spaces: 2
- Has uncovered spaces: Yes
Features
- Patio & porch: Deck, Patio
- Exterior features: Lighting, Paved Walkway
- Pool features: In Ground
- Has view: Yes
- View description: Mountain(s), Pasture, Other
Lot
- Size: 2 Acres
- Dimensions: 2.0
- Features: Landscaped, Level, Sloped
Details
- Additional structures: Outbuilding, Other
- Parcel number: 5128005512940132
- Zoning description: Res
Construction
Type & style
- Home type: SingleFamily
- Architectural style: Colonial
- Property subtype: Single Family Residence
Materials
- Frame, Wood Siding
- Roof: Asphalt,Shingle
Condition
- Year built: 2004
Utilities & green energy
- Sewer: Septic Tank
- Water: Well
Community & HOA
Community
- Features: Playground
- Security: Carbon Monoxide Detector(s), Smoke Detector(s)
Location
- Region: Hurley
Financial & listing details
- Price per square foot: $194/sqft
- Tax assessed value: $381,900
- Annual tax amount: $13,493
- Date on market: 2/16/2024
- Road surface type: Gravel
Price history
| Date | Event | Price |
|---|---|---|
| 9/24/2024 | Sold | $725,000-4.5%$194/sqft |
Source:  HVCRMLS #20240380 Report a problem HVCRMLS #20240380 Report a problem | ||
| 8/26/2024 | Pending sale | $759,000$203/sqft |
Source: HVCRMLS #20240380 Report a problem | ||
| 8/2/2024 | Contingent | $759,000$203/sqft |
Source: HVCRMLS #20240380 Report a problem | ||
| 6/25/2024 | Price change | $759,000-2.7%$203/sqft |
Source: HVCRMLS #20240380 Report a problem | ||
| 5/22/2024 | Price change | $779,900-1.9%$209/sqft |
Source: HVCRMLS #20240380 Report a problem | ||
| 2/15/2024 | Listed for sale | $795,000+8181.3%$213/sqft |
Source: HVCRMLS #20240380 Report a problem | ||
| 11/14/2019 | Sold | $9,600-98.4%$3/sqft |
Source: Public Record Report a problem | ||
| 8/30/2018 | Sold | $615,000-2.2%$165/sqft |
Source: HVCRMLS #20182235 Report a problem | ||
| 7/2/2018 | Pending sale | $629,000$169/sqft |
Source: Coldwell Banker Village Green K #20182235 Report a problem | ||
| 7/2/2018 | Listed for sale | $629,000$169/sqft |
Source: Coldwell Banker Village Green K #20182235 Report a problem | ||
Public tax history
| Year | Property taxes | Tax assessment |
|---|---|---|
| 2025 | -- | $693,000 +6.1% |
| 2024 | -- | $653,000 +71% |
| 2023 | -- | $381,900 |
| 2022 | -- | $381,900 |
| 2021 | -- | $381,900 |
| 2020 | -- | $381,900 |
| 2019 | -- | $381,900 |
| 2018 | -- | $381,900 |
| 2017 | -- | $381,900 |
Find assessor info on the county website
Neighborhood: 12443
Nearby homes
- $377,5002 bd2 ba1.1k sqft503 Mountain View Ave, Hurley, NY 12443Off Market
- $510,0004 bd2 ba1.8k sqft507 Mountain View Ave, Hurley, NY 12443Sold
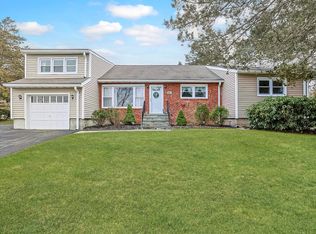
- $538,7003 bd3 ba1.8k sqft513 Mountain View Ave, Hurley, NY 12443Off Market
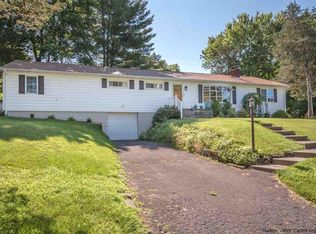
- $363,6002 bd1 ba1.1k sqft499 Mountain View Ave, Hurley, NY 12443Off Market
- $516,8003 bd3 ba2.2k sqft493 Mountain View Ave, Hurley, NY 12443Off Market
- $654,0003 bd2 ba2.1k sqft310 Joys Ln, Hurley, NY 12443Off Market
- $433,6003 bd1 ba1.3k sqft489 Mountain View Ave, Hurley, NY 12443Off Market
- $676,3003 bd2 ba2.2k sqft320 Joys Ln, Hurley, NY 12443Off Market
Nearby schools
GreatSchools rating
- 3/10Ernest C Myer SchoolGrades: K-4Distance: 0.6 mi
- 4/10J Watson Bailey Middle SchoolGrades: 5-8Distance: 2 mi
- 4/10Kingston High SchoolGrades: 9-12Distance: 3.4 mi
Schools provided by the listing agent
- Elementary: Myer K-4
Source: HVCRMLS. This data may not be complete. We recommend contacting the local school district to confirm school assignments for this home.
Get a cash offer in 3 minutes
Find out how much your home could sell for in as little as 3 minutes with a no-obligation cash offer.
Estimated market value
$840,100
Get a cash offer in 3 minutes
Find out how much your home could sell for in as little as 3 minutes with a no-obligation cash offer.
Estimated market value
$840,100
- New York
- Ulster County
- Hurley
- 12443
- 316 Joys Lane
Nearby cities
Nearby zip codes
Other Hurley Topics
