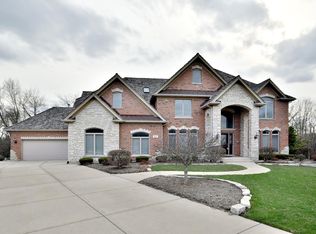
Welcome to this beautifully crafted, all-brick residence tucked away on a quiet cul-de-sac in the sought-after Vittoria Brooke Estates. Step into the grand two-story foyer and be welcomed by expansive, sun-filled living spaces, gleaming hardwood floors, and newly updated front windows that invite the outdoors in. Enjoy serene views from your backyard oasis, complete with trees for added privacy, a refinished deck (2024), and a tranquil pond perfect for fishing or unwinding. The heart of the home-the kitchen-boasts refaced cabinetry (2024), granite countertops, and a generous center island ideal for entertaining. A walk-in pantry and butler's pantry provide ample storage and convenience, flowing seamlessly into the spacious family room with its soaring cathedral ceilings, abundant windows, and cozy fireplace. On the main level, a flexible bonus room sits next to a full bathroom, offering an ideal setup for a home office, guest suite, or in-law arrangement. The primary suite is a true retreat with an oversized walk-in closet and a spa-inspired bath featuring dual vanities, a jacuzzi tub, and a laundry chute for added ease. Skylights and rich stone finishes bring a luxurious touch to the additional bathrooms. The walkout basement adds even more living space with a large rec room, rough-ins for a second kitchen, sauna, and full bath, plus a bonus room ready for your vision. To top it off, the home is equipped with an intercom and audio system that extends to the outdoors-perfect for everyday living or entertaining. Don't miss your chance to own this exceptional home that effortlessly blends comfort, functionality, and style.
Closed
$835,000
316 Juliana Ln, Bloomingdale, IL 60108
6beds
3,740sqft
Single Family Residence
Built in 2006
0.29 Acres Lot
$864,500 Zestimate®
$223/sqft
$5,735 Estimated rent
Home value
$864,500
$787,000 - $942,000
$5,735/mo
Zestimate® history
Owner options
List your home for rent
$5,735/mo
Rent Zestimate®
Find your next renter with Zillow Rental Manager. Plus, with online applications, you can quickly screen prospective tenants – for free.
$5,735/mo
Rent Zestimate®
Refinance and save
$6,494/mo
Est. payment
Refinancing to a lower rate could help reduce your monthly payments and save thousands over the life of the loan.
$6,494/mo
Est. payment
Explore your selling options
Work with a Zillow partner agent
Leverage their expertise and Zillow's premium Showcase listings to get your home seen by more buyers.
Get startedList with your own agent
Get your home in front of millions of buyers by listing it on Zillow.
Learn how to do itSell it yourself
Take full control of how buyers see your home on Zillow by listing For Sale by Owner (FSBO).
List your homeWhat's special
Cozy fireplaceTranquil pondRich stone finishesFlexible bonus roomSpacious family roomGenerous center islandQuiet cul-de-sac
Zillow last checked:
Listing updated:
Listed by:
Rabbab Khan 312-493-9268,
Baird & Warner
Bought with:
Greg Cirone
xr realty
Source: MRED as distributed by MLS GRID,MLS#: 12378869
Facts & features
Interior
Bedrooms & bathrooms
- Bedrooms: 6
- Bathrooms: 5
- Full bathrooms: 4
- 1/2 bathrooms: 1
Rooms
- Room types: Bedroom 5, Walk In Closet, Bedroom 6, Recreation Room, Foyer
Primary bedroom
- Features: Flooring (Carpet), Bathroom (Full, Double Sink, Whirlpool & Sep Shwr)
- Level: Second
- Area: 350 Square Feet
- Dimensions: 25X14
Bedroom 2
- Features: Flooring (Carpet)
- Level: Second
- Area: 180 Square Feet
- Dimensions: 15X12
Bedroom 3
- Features: Flooring (Carpet)
- Level: Second
- Area: 144 Square Feet
- Dimensions: 12X12
Bedroom 4
- Features: Flooring (Carpet), Window Treatments (Curtains/Drapes)
- Level: Second
- Area: 156 Square Feet
- Dimensions: 13X12
Bedroom 5
- Features: Flooring (Carpet)
- Level: Main
- Area: 168 Square Feet
- Dimensions: 14X12
Bedroom 6
- Features: Flooring (Carpet)
- Level: Basement
- Area: 120 Square Feet
- Dimensions: 12X10
Dining room
- Features: Flooring (Carpet), Window Treatments (Curtains/Drapes)
- Level: Main
- Area: 180 Square Feet
- Dimensions: 15X12
Family room
- Features: Flooring (Carpet), Window Treatments (Curtains/Drapes)
- Level: Main
- Area: 378 Square Feet
- Dimensions: 21X18
Foyer
- Features: Flooring (Hardwood)
- Level: Main
- Area: 120 Square Feet
- Dimensions: 15X8
Kitchen
- Features: Kitchen (Eating Area-Table Space, Island, Pantry-Butler, Pantry-Walk-in, Breakfast Room, Granite Counters, Updated Kitchen), Flooring (Hardwood), Window Treatments (Curtains/Drapes)
- Level: Main
- Area: 338 Square Feet
- Dimensions: 26X13
Laundry
- Features: Flooring (Hardwood)
- Level: Main
- Area: 56 Square Feet
- Dimensions: 8X7
Living room
- Features: Flooring (Carpet), Window Treatments (Curtains/Drapes)
- Level: Main
- Area: 195 Square Feet
- Dimensions: 15X13
Recreation room
- Features: Flooring (Carpet)
- Level: Basement
- Area: 1666 Square Feet
- Dimensions: 49X34
Walk in closet
- Features: Flooring (Carpet)
- Level: Second
- Area: 66 Square Feet
- Dimensions: 11X6
Heating
- Natural Gas
Cooling
- Central Air, Dual
Appliances
- Included: Range, Microwave, Dishwasher, Refrigerator, Washer, Dryer, Disposal, Stainless Steel Appliance(s), Oven, Range Hood, Gas Cooktop, Electric Oven
- Laundry: Main Level, Electric Dryer Hookup, In Kitchen, Laundry Chute, Laundry Closet, Sink
Features
- Cathedral Ceiling(s), 1st Floor Bedroom, 1st Floor Full Bath, Walk-In Closet(s), Granite Counters, Separate Dining Room, Pantry
- Flooring: Hardwood
- Windows: Screens, Skylight(s), Drapes
- Basement: Finished,Full,Walk-Out Access
- Attic: Unfinished
- Number of fireplaces: 1
- Fireplace features: Gas Log, Gas Starter, Family Room
Interior area
- Total structure area: 0
- Total interior livable area: 3,740 sqft
Property
Parking
- Total spaces: 3
- Parking features: Concrete, Garage Door Opener, Yes, Garage Owned, Attached, Garage
- Attached garage spaces: 3
- Has uncovered spaces: Yes
Accessibility
- Accessibility features: No Disability Access
Features
- Stories: 2
- Patio & porch: Deck
Lot
- Size: 0.29 Acres
- Dimensions: 139X140X128X92
- Features: Cul-De-Sac
Details
- Parcel number: 0223201099
- Special conditions: None
- Other equipment: Intercom
Construction
Type & style
- Home type: SingleFamily
- Property subtype: Single Family Residence
Materials
- Brick
- Foundation: Concrete Perimeter
- Roof: Asphalt
Condition
- New construction: No
- Year built: 2006
Utilities & green energy
- Electric: Circuit Breakers
- Sewer: Public Sewer
- Water: Lake Michigan, Public
Community & HOA
Community
- Features: Lake, Water Rights, Curbs, Sidewalks, Street Lights, Street Paved
- Subdivision: Vittoria Brooke Estates
HOA
- Has HOA: Yes
- Services included: Other
- HOA fee: $600 annually
Location
- Region: Bloomingdale
Financial & listing details
- Price per square foot: $223/sqft
- Tax assessed value: $243,960
- Annual tax amount: $19,898
- Date on market: 5/29/2025
- Listing terms: Conventional
- Ownership: Fee Simple w/ HO Assn.
- Has irrigation water rights: Yes
Price history
| Date | Event | Price |
|---|---|---|
| 11/28/2025 | Sold | $835,000-3.5%$223/sqft |
Source:  MRED as distributed by MLS GRID #12378869 Report a problem MRED as distributed by MLS GRID #12378869 Report a problem | ||
| 10/22/2025 | Contingent | $865,000$231/sqft |
Source: MRED as distributed by MLS GRID #12378869 Report a problem | ||
| 8/14/2025 | Listed for sale | $865,000$231/sqft |
Source: MRED as distributed by MLS GRID #12378869 Report a problem | ||
| 7/28/2025 | Contingent | $865,000$231/sqft |
Source: MRED as distributed by MLS GRID #12378869 Report a problem | ||
| 5/29/2025 | Listed for sale | $865,000-2.3%$231/sqft |
Source: MRED as distributed by MLS GRID #12378869 Report a problem | ||
| 5/14/2025 | Listing removed | $885,000$237/sqft |
Source: MRED as distributed by MLS GRID #12322141 Report a problem | ||
| 4/11/2025 | Listed for sale | $885,000-4.5%$237/sqft |
Source: MRED as distributed by MLS GRID #12322141 Report a problem | ||
| 12/15/2005 | Sold | $926,500$248/sqft |
Source: Public Record Report a problem | ||
Public tax history
| Year | Property taxes | Tax assessment |
|---|---|---|
| 2024 | $21,181 +6.4% | $243,960 +9.4% |
| 2023 | $19,898 -12.3% | $223,100 -7% |
| 2022 | $22,684 +1.9% | $239,890 +5.3% |
| 2021 | $22,266 +5.7% | $227,920 +2.5% |
| 2020 | $21,057 +4.1% | $222,360 +4.1% |
| 2019 | $20,230 -2.8% | $213,690 +4.3% |
| 2018 | $20,821 +5% | $204,920 +7.9% |
| 2017 | $19,821 +5% | $189,930 +8% |
| 2016 | $18,881 +1.7% | $175,780 +7.2% |
| 2015 | $18,561 -12.4% | $164,040 -11.1% |
| 2014 | $21,177 -0.9% | $184,600 -3.3% |
| 2013 | $21,367 +7.4% | $190,920 -6.3% |
| 2012 | $19,897 +3.3% | $203,860 -9.4% |
| 2011 | $19,267 +5% | $225,080 -4% |
| 2010 | $18,354 +2.7% | $234,560 -6.9% |
| 2009 | $17,878 +2.9% | $251,870 |
| 2008 | $17,368 +4.5% | $251,870 +5.3% |
| 2007 | $16,619 +2.3% | $239,200 +5.3% |
| 2006 | $16,243 | $227,160 |
Find assessor info on the county website
Neighborhood: 60108
Nearby homes
- $1,103,8005 bd5 ba4.1k sqft314 Juliana Ln, Bloomingdale, IL 60108Off Market
- $322,400-- bd-- ba-- sqftJuliana Ln, Bloomingdale, IL 60108Off Market
- $525,700-- bd-- ba-- sqftTuttle Dr, Bloomingdale, IL 60108Off Market
- $800,0005 bd4 ba3.9k sqft312 Juliana Ln, Bloomingdale, IL 60108Sold
- $946,6004 bd4 ba3.6k sqft311 Tuttle Dr, Bloomingdale, IL 60108Off Market
- $1,191,0004 bd5 ba4.2k sqft310 Juliana Ln, Bloomingdale, IL 60108Off Market
- $830,0005 bd4 ba3.9k sqft313 Tuttle Dr, Bloomingdale, IL 60108Sold
- $1,061,7004 bd5 ba4k sqft308 Juliana Ln, Bloomingdale, IL 60108Off Market
Nearby schools
GreatSchools rating
- 5/10Black Hawk Elementary SchoolGrades: K-5Distance: 1.6 mi
- 6/10Marquardt Middle SchoolGrades: 6-8Distance: 1.1 mi
- 4/10Glenbard East High SchoolGrades: 9-12Distance: 3.1 mi
Schools provided by the listing agent
- Elementary: Black Hawk Elementary School
- Middle: Marquardt Middle School
- High: Glenbard East High School
- District: 15
Source: MRED as distributed by MLS GRID. This data may not be complete. We recommend contacting the local school district to confirm school assignments for this home.
Get a cash offer in 3 minutes
Find out how much your home could sell for in as little as 3 minutes with a no-obligation cash offer.
Estimated market value
$864,500
Get a cash offer in 3 minutes
Find out how much your home could sell for in as little as 3 minutes with a no-obligation cash offer.
Estimated market value
$864,500
- Illinois
- DuPage County
- Bloomingdale
- 60108
- 316 Juliana Ln
Nearby cities
Nearby zip codes
Other Bloomingdale Topics
