Welcome to the highly sought after Woodcrest neighborhood of Cherry Hill East: a wonderful opportunity to own in one of the area's most established and desirable communities. Situated on a large lot, this classic ranch style home offers the ease and convenience of one level living along with the chance to update and personalize a home in a prime location. A covered front porch welcomes you inside, where a spacious open concept living and dining area with hardwood flooring creates a great layout for both everyday living and entertaining. The generously sized family room overlooks the backyard and features built in shelving and abundant natural light. The updated eat in kitchen includes a full appliance package and connects seamlessly to the dining area, family room, and utility room - creating a wonderfully flowing layout at the heart of the home. The utility room includes a washer and dryer, mechanical systems, additional storage closet space, and access to the backyard. Three bedrooms with hardwood floors are found down the hall. The two full bathrooms have both been updated and are connected to one another: the first is accessed through the front main bedroom and the second is accessible through both the connected bathroom and the hallway, offering convenience for the whole household. Updated features include a new HVAC system and a 2 year old hot water heater. Outside you will find a carport with an attached storage shed, a spacious fenced backyard, and driveway parking for three cars. This is a solid home with great bones, being sold in as-is condition and ready for a buyer with vision to come in and make it their own. The location truly sets this home apart. Just steps from the Woodcrest Swim Club and within walking distance to Woodcrest Elementary School, parks, playgrounds, and walking trails. This neighborhood is known for its strong sense of community and convenient lifestyle. Easy access to major highways, shopping, dining, and nearby amenities makes this an exceptional opportunity in Cherry Hill East.
Sold for $380,000
$380,000
316 Juniper Dr, Cherry Hill, NJ 08003
3beds
1,692sqft
Single Family Residence
Built in 1958
1,860 Square Feet Lot
$380,300 Zestimate®
$225/sqft
$3,298 Estimated rent
Home value
$380,300
$350,000 - $415,000
$3,298/mo
Zestimate® history
Owner options
List your home for rent
$3,298/mo
Rent Zestimate®
Find your next renter with Zillow Rental Manager. Plus, with online applications, you can quickly screen prospective tenants – for free.
$3,298/mo
Rent Zestimate®
Refinance and save
$2,811/mo
Est. payment
Refinancing to a lower rate could help reduce your monthly payments and save thousands over the life of the loan.
$2,811/mo
Est. payment
Explore your selling options
Work with a Zillow partner agent
Leverage their expertise and Zillow's premium Showcase listings to get your home seen by more buyers.
Get startedList with your own agent
Get your home in front of millions of buyers by listing it on Zillow.
Learn how to do itSell it yourself
Take full control of how buyers see your home on Zillow by listing For Sale by Owner (FSBO).
List your homeWhat's special
Abundant natural lightCovered front porchAdditional storage closet spaceLarge lotBuilt in shelvingSpacious fenced backyardUpdated eat in kitchen
Zillow last checked:
Listing updated:
Listed by:
Rita O'Brien 856-448-3800,
Garden State Properties Group - Merchantville
Bought with:
Rita O'Brien, 458027
Garden State Properties Group - Merchantville
Alison Snyder, 604521510
Garden State Properties Group - Merchantville
Source: Bright MLS,MLS#: NJCD2118812
Facts & features
Interior
Bedrooms & bathrooms
- Bedrooms: 3
- Bathrooms: 2
- Full bathrooms: 2
- Main level bathrooms: 2
- Main level bedrooms: 3
Basement
- Area: 0
Heating
- Forced Air, Natural Gas
Cooling
- Central Air, Electric
Appliances
- Included: Gas Water Heater
Features
- Has basement: No
- Has fireplace: No
Interior area
- Total structure area: 1,692
- Total interior livable area: 1,692 sqft
- Finished area above ground: 1,692
- Finished area below ground: 0
Property
Parking
- Total spaces: 4
- Parking features: Attached Carport, Driveway
- Carport spaces: 1
- Uncovered spaces: 3
Accessibility
- Accessibility features: None
Features
- Levels: One
- Stories: 1
- Pool features: None
Lot
- Size: 1,860 Square Feet
- Dimensions: 12.00 x 155.00
Details
- Additional structures: Above Grade, Below Grade
- Parcel number: 0900528 0700025
- Zoning: RES
- Special conditions: Standard
Construction
Type & style
- Home type: SingleFamily
- Architectural style: Ranch/Rambler
- Property subtype: Single Family Residence
Materials
- Frame
- Foundation: Slab
Condition
- New construction: No
- Year built: 1958
Utilities & green energy
- Sewer: Public Sewer
- Water: Public
Community & HOA
Community
- Subdivision: Woodcrest
HOA
- Has HOA: No
Location
- Region: Cherry Hill
- Municipality: CHERRY HILL TWP
Financial & listing details
- Price per square foot: $225/sqft
- Tax assessed value: $172,500
- Annual tax amount: $8,108
- Date on market: 5/28/2026
- Listing agreement: Exclusive Right To Sell
- Ownership: Fee Simple
Price history
| Date | Event | Price |
|---|---|---|
| 7/14/2026 | Sold | $380,000-2.3%$225/sqft |
Source:  Bright MLS #NJCD2118812 Report a problem Bright MLS #NJCD2118812 Report a problem | ||
| 6/8/2026 | Pending sale | $389,000$230/sqft |
Source: Bright MLS #NJCD2118812 Report a problem | ||
| 6/3/2026 | Contingent | $389,000$230/sqft |
Source: Bright MLS #NJCD2118812 Report a problem | ||
| 5/28/2026 | Listed for sale | $389,000+270.5%$230/sqft |
Source: Bright MLS #NJCD2118812 Report a problem | ||
| 10/22/1997 | Sold | $105,000$62/sqft |
Source: Public Record Report a problem | ||
Public tax history
| Year | Property taxes | Tax assessment |
|---|---|---|
| 2025 | $7,500 +5.2% | $172,500 |
| 2024 | $7,129 -1.6% | $172,500 |
| 2023 | $7,248 +2.8% | $172,500 |
| 2022 | $7,048 +4.7% | $172,500 |
| 2021 | $6,733 +0.1% | $172,500 |
| 2020 | $6,729 +0.3% | $172,500 |
| 2019 | $6,712 +1.4% | $172,500 |
| 2018 | $6,617 +1.4% | $172,500 |
| 2017 | $6,526 +1.7% | $172,500 |
| 2016 | $6,419 +1.2% | $172,500 |
| 2015 | $6,345 +2.2% | $172,500 |
| 2014 | $6,208 +1.9% | $172,500 |
| 2013 | $6,096 +2.4% | $172,500 +73.2% |
| 2012 | $5,952 +5.9% | $99,600 |
| 2011 | $5,622 +2.4% | $99,600 |
| 2010 | $5,493 +2.2% | $99,600 |
| 2009 | $5,376 | $99,600 |
| 2008 | -- | $99,600 |
| 2007 | -- | $99,600 |
| 2006 | -- | $99,600 |
| 2005 | -- | $99,600 |
| 2004 | -- | $99,600 |
| 2003 | -- | $99,600 |
| 2002 | -- | $99,600 |
| 2001 | -- | $99,600 |
Find assessor info on the county website
Neighborhood: Ashland
Nearby homes
- $586,4003 bd3 ba2.5k sqft318 Juniper Dr, Cherry Hill, NJ 08003Off Market
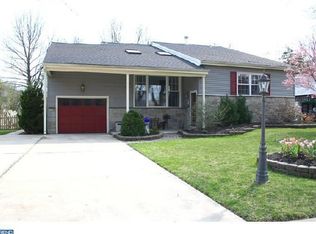
- $469,100-- bd-- ba2.5k sqft314 Juniper Dr, Cherry Hill, NJ 08003Off Market
- $448,8003 bd2 ba1.7k sqft312 Lily Ln, Cherry Hill, NJ 08003Off Market
- $446,400-- bd-- ba1.8k sqft320 Juniper Dr, Cherry Hill, NJ 08003Off Market
- $552,8001 bd-- ba2.9k sqft319 Juniper Dr, Cherry Hill, NJ 08003Off Market
- $424,800-- bd-- ba1.8k sqft321 Juniper Dr, Cherry Hill, NJ 08003Off Market
- $428,500-- bd-- ba1.9k sqft315 Iris Rd, Cherry Hill, NJ 08003Off Market
- $470,000-- bd-- ba1.8k sqft311 Iris Rd, Cherry Hill, NJ 08003Sold
Nearby schools
GreatSchools rating
- 6/10Woodcrest Elementary SchoolGrades: K-5Distance: 0.3 mi
- 7/10Rosa International Middle SchoolGrades: 6-8Distance: 0.7 mi
- 8/10Cherry Hill High-East High SchoolGrades: 9-12Distance: 1.9 mi
Schools provided by the listing agent
- District: Cherry Hill Township Public Schools
Source: Bright MLS. This data may not be complete. We recommend contacting the local school district to confirm school assignments for this home.
Get a cash offer in 3 minutes
Find out how much your home could sell for in as little as 3 minutes with a no-obligation cash offer.
Estimated market value
$380,300
Get a cash offer in 3 minutes
Find out how much your home could sell for in as little as 3 minutes with a no-obligation cash offer.
Estimated market value
$380,300
- New Jersey
- Camden County
- Cherry Hill
- 08003
- Ashland
- 316 Juniper Dr
Nearby cities
Nearby neighborhoods
Nearby zip codes
Other Cherry Hill Topics
