Welcome to this beautifully maintained Craftsman-style home, ideally located in the highly sought-after Serra Meadows community of San Luis Obispo. Offering thoughtfully designed living space, this home is filled with tasteful upgrades and energy-efficient features throughout. The open-concept main floor is perfect for both everyday living and entertaining, featuring a spacious living area with a cozy fireplace and a chef’s kitchen complete with granite countertops, stainless steel appliances, abundant cabinetry, and a generous walk-in pantry. The oversized kitchen island accommodates multiple barstools, creating an ideal space for casual dining and social gatherings. Large sliding glass doors open to a spacious backyard, seamlessly blending indoor and outdoor living. The private backyard is a true retreat with mature landscaping, paver patios, and a charming walking path that connects the backyard to the front yard and garage. An additional fenced side yard adjacent to the garage offers a versatile space perfect for a dog run, gardening, or private outdoor entertaining. Upstairs, you’ll enjoy sweeping views of the Central Coast hills and a well-appointed layout. The expansive primary suite features a large walk-in closet and a luxurious en-suite bath with dual sinks, a soaking tub, and a separate shower. Two additional bedrooms offer ample closet space and share a beautifully updated guest bathroom. Additional highlights include a spacious two-car garage, a Tesla solar system, a finished shed (available for separate purchase) that can serve as a detached workspace or studio, and a hot tub, also available for optional purchase. A charming covered front porch provides the perfect spot to enjoy the friendly neighborhood vibe and Central Coast climate. Come experience the charm of Serra Meadows, known for its welcoming atmosphere, community parks, and convenient proximity to top-rated schools, scenic hiking trails, shopping, and downtown San Luis Obispo. This move-in ready home checks all the boxes for modern, comfortable Central Coast living.
Sold for $1,200,000
Listed by: San Luis Bay Realty • Taylor North • Contact: 805-595-7900
Bought with: RE/MAX Success
$1,200,000
316 Junipero Way, San Luis Obispo, CA 93401
3beds
2,076sqft
Single Family Residence
Built in 2014
5,750 Square Feet Lot
$1,235,100 Zestimate®
$578/sqft
$5,483 Estimated rent
Home value
$1,235,100
$1.12M - $1.36M
$5,483/mo
Zestimate® history
Owner options
List your home for rent
$5,483/mo
Rent Zestimate®
Find your next renter with Zillow Rental Manager. Plus, with online applications, you can quickly screen prospective tenants – for free.
$5,483/mo
Rent Zestimate®
Refinance and save
$7,750/mo
Est. payment
Refinancing to a lower rate could help reduce your monthly payments and save thousands over the life of the loan.
$7,750/mo
Est. payment
Explore your selling options
Work with a Zillow partner agent
Leverage their expertise and Zillow's premium Showcase listings to get your home seen by more buyers.
Get startedList with your own agent
Get your home in front of millions of buyers by listing it on Zillow.
Learn how to do itSell it yourself
Take full control of how buyers see your home on Zillow by listing For Sale by Owner (FSBO).
List your homeWhat's special
Zillow last checked:
Listing updated:
Listed by:
Taylor North DRE #01936978 805-709-1126,
San Luis Bay Realty
Bought with:
Ken Ardouin, DRE #01275136
RE/MAX Success
Source: CRMLS,MLS#: SC25133021 Originating MLS: California Regional MLS
Originating MLS: California Regional MLSFacts & features
Interior
Bedrooms & bathrooms
- Bedrooms: 3
- Bathrooms: 3
- Full bathrooms: 2
- 1/2 bathrooms: 1
- Main level bathrooms: 1
Rooms
- Room types: Bedroom, Kitchen, Laundry, Living Room, Primary Bathroom, Primary Bedroom, Other, Pantry
Bedroom
- Features: All Bedrooms Up
Bathroom
- Features: Bathroom Exhaust Fan, Bathtub, Dual Sinks, Low Flow Plumbing Fixtures, Stone Counters, Soaking Tub, Separate Shower, Tub Shower, Walk-In Shower
Kitchen
- Features: Built-in Trash/Recycling, Granite Counters, Kitchen Island, Kitchen/Family Room Combo
Other
- Features: Walk-In Closet(s)
Pantry
- Features: Walk-In Pantry
Heating
- Forced Air, Fireplace(s)
Cooling
- Central Air
Appliances
- Included: Dishwasher, Freezer, Gas Cooktop, Disposal, Gas Oven, Microwave, Refrigerator
- Laundry: Inside, Laundry Room
Features
- Breakfast Bar, Ceiling Fan(s), Granite Counters, High Ceilings, Open Floorplan, Pantry, All Bedrooms Up, Walk-In Pantry, Walk-In Closet(s)
- Flooring: Carpet, Tile
- Doors: Sliding Doors
- Windows: Screens
- Has fireplace: Yes
- Fireplace features: Gas, Living Room
- Common walls with other units/homes: No Common Walls
Interior area
- Total interior livable area: 2,076 sqft
Property
Parking
- Total spaces: 2
- Parking features: Garage, Public, Garage Faces Rear
- Attached garage spaces: 2
Accessibility
- Accessibility features: Safe Emergency Egress from Home
Features
- Levels: Two
- Stories: 2
- Entry location: 1
- Patio & porch: Front Porch, Porch
- Exterior features: Rain Gutters
- Pool features: None
- Has spa: Yes
- Spa features: Above Ground, See Remarks
- Fencing: Wood
- Has view: Yes
- View description: Hills
Lot
- Size: 5,750 Square Feet
- Features: Back Yard, Drip Irrigation/Bubblers, Front Yard, Landscaped
Details
- Additional structures: Shed(s)
- Parcel number: 053432049
- Special conditions: Standard
Construction
Type & style
- Home type: SingleFamily
- Property subtype: Single Family Residence
Materials
- Foundation: Slab
Condition
- New construction: No
- Year built: 2014
Utilities & green energy
- Electric: 220 Volts For Spa
- Sewer: Public Sewer
- Water: Public
- Utilities for property: Cable Connected, Electricity Connected, Natural Gas Connected, Phone Connected, Sewer Connected, Water Connected
Community & HOA
Community
- Features: Biking, Curbs, Gutter(s), Hiking, Sidewalks
HOA
- Has HOA: Yes
- Amenities included: Management, Trail(s)
- HOA fee: $66 monthly
- HOA name: Serra Meadows.
- HOA phone: 805-544-9093
Location
- Region: San Luis Obispo
Financial & listing details
- Price per square foot: $578/sqft
- Tax assessed value: $1,012,075
- Annual tax amount: $11,155
- Date on market: 6/16/2025
- Cumulative days on market: 4 days
- Listing terms: Cash,Cash to New Loan,1031 Exchange
- Road surface type: Paved
Price history
| Date | Event | Price |
|---|---|---|
| 3/3/2026 | Listing removed | $4,950$2/sqft |
Source: Zillow Rentals Report a problem | ||
| 1/18/2026 | Price change | $4,950-1%$2/sqft |
Source: Zillow Rentals Report a problem | ||
| 11/14/2025 | Listed for rent | $5,000+1%$2/sqft |
Source: Zillow Rentals Report a problem | ||
| 8/9/2025 | Listing removed | $4,950$2/sqft |
Source: Zillow Rentals Report a problem | ||
| 7/19/2025 | Price change | $4,950-1%$2/sqft |
Source: Zillow Rentals Report a problem | ||
| 7/10/2025 | Listed for rent | $5,000$2/sqft |
Source: Zillow Rentals Report a problem | ||
| 7/8/2025 | Sold | $1,200,000+0.4%$578/sqft |
Source:  CRMLS #SC25133021 Report a problem CRMLS #SC25133021 Report a problem | ||
| 6/21/2025 | Contingent | $1,195,000$576/sqft |
Source: CRMLS #SC25133021 Report a problem | ||
| 6/16/2025 | Listed for sale | $1,195,000+51.3%$576/sqft |
Source: CRMLS #SC25133021 Report a problem | ||
| 3/12/2018 | Sold | $790,000-1.1%$381/sqft |
Source: Public Record Report a problem | ||
| 1/24/2018 | Pending sale | $799,000$385/sqft |
Source: Cheryl Service Realty #PI17281201 Report a problem | ||
| 1/19/2018 | Price change | $799,000-3.7%$385/sqft |
Source: Cheryl Service Realty #PI17281201 Report a problem | ||
| 1/1/2018 | Listed for sale | $829,900+28.4%$400/sqft |
Source: Cheryl Service Realty #PI17281201 Report a problem | ||
| 3/18/2014 | Sold | $646,500$311/sqft |
Source: Public Record Report a problem | ||
Public tax history
| Year | Property taxes | Tax assessment |
|---|---|---|
| 2025 | $11,155 +1.7% | $1,012,075 +2% |
| 2024 | $10,966 +14.7% | $992,232 +14.8% |
| 2023 | $9,563 +6.7% | $863,978 +2% |
| 2022 | $8,964 +1.6% | $847,038 +2% |
| 2021 | $8,821 +1% | $830,430 +1% |
| 2020 | $8,731 +1% | $821,916 +2% |
| 2019 | $8,640 +15.7% | $805,800 +15.7% |
| 2018 | $7,467 +2% | $696,408 +2% |
| 2017 | $7,321 +2% | $682,754 +2% |
| 2016 | $7,177 | $669,368 +1.5% |
| 2015 | $7,177 +177.4% | $659,314 +155.8% |
| 2014 | $2,587 | $257,697 |
Find assessor info on the county website
Neighborhood: 93401
Nearby homes
- $1,053,2003 bd2 ba1.6k sqft312 Junipero Way, San Luis Obispo, CA 93401Off Market

- $1,205,3003 bd3 ba1.8k sqft320 Junipero Way, San Luis Obispo, CA 93401Off Market

- $1,231,8003 bd3 ba1.9k sqft324 Junipero Way, San Luis Obispo, CA 93401Off Market
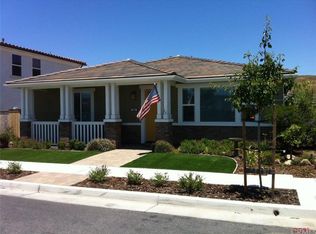
- $1,116,9003 bd2 ba1.6k sqft317 Sage St, San Luis Obispo, CA 93401Off Market

- $1,349,9003 bd3 ba1.9k sqft313 Sage St, San Luis Obispo, CA 93401Off Market
- $1,151,1003 bd2 ba2k sqft321 Sage St, San Luis Obispo, CA 93401Off Market
- $1,262,4003 bd4 ba1.9k sqft315 Junipero Way, San Luis Obispo, CA 93401Off Market
- $1,059,0003 bd2 ba1.6k sqft311 Junipero Way, San Luis Obispo, CA 93401Off Market
Nearby schools
GreatSchools rating
- 6/10Hawthorne Elementary SchoolGrades: K-6Distance: 1.1 mi
- 9/10Laguna Middle SchoolGrades: 7-8Distance: 1.9 mi
- 10/10San Luis Obispo High SchoolGrades: 9-12Distance: 2.1 mi


Get pre-qualified for a loan
At Zillow Home Loans, we can pre-qualify you in as little as 5 minutes with no impact to your credit score.An equal housing lender. NMLS #10287.
Sell for more on Zillow
Get a Zillow Showcase℠ listing at no additional cost and you could sell for .
$1,235,100
2% more
+$24,702
With Zillow Showcase(estimated)
$1,259,802
- California
- San Luis Obispo County
- San Luis Obispo
- 93401
- 316 Junipero Way
Nearby cities
Nearby zip codes
Other San Luis Obispo Topics
