Very nice home located in an established neighborhood with light traffic. House features 3BR 2BA, as well as a bonus room that could be used as a 4th bedroom, office, or play room for kids. Master bedroom and bath on the main floor and the upper floor has two more bedrooms, the bonus room, and a bath. Great front porch waiting for the rocking chairs. There is a 2-car attached garage. Another great feature for the men is an almost new 30 X 30 detached garage/workshop/man cave. Ring doorbells already installed on the front and rear doors. Come see this one ASAP!
Closed
$282,000
316 Kimwood Dr, Cedartown, GA 30125
3beds
1,860sqft
Single Family Residence
Built in 2003
0.51 Acres Lot
$291,800 Zestimate®
$152/sqft
$1,718 Estimated rent
Home value
$291,800
$274,000 - $306,000
$1,718/mo
Zestimate® history
Owner options
List your home for rent
$1,718/mo
Rent Zestimate®
Find your next renter with Zillow Rental Manager. Plus, with online applications, you can quickly screen prospective tenants – for free.
$1,718/mo
Rent Zestimate®
Refinance and save
$1,716/mo
Est. payment
Refinancing to a lower rate could help reduce your monthly payments and save thousands over the life of the loan.
$1,716/mo
Est. payment
Explore your selling options
Work with a Zillow partner agent
Leverage their expertise and Zillow's premium Showcase listings to get your home seen by more buyers.
Get startedList with your own agent
Get your home in front of millions of buyers by listing it on Zillow.
Learn how to do itSell it yourself
Take full control of how buyers see your home on Zillow by listing For Sale by Owner (FSBO).
List your homeWhat's special
Bonus roomRing doorbellsMaster bedroom
Zillow last checked:
Listing updated:
Listed by:
DeWayne New 706-506-4449,
Elaine Osborn Realty
Bought with:
Jason Cockrell, 382502
Main Street Realty
Source: GAMLS,MLS#: 20154238
Facts & features
Interior
Bedrooms & bathrooms
- Bedrooms: 3
- Bathrooms: 2
- Full bathrooms: 2
- Main level bathrooms: 1
- Main level bedrooms: 1
Rooms
- Room types: Bonus Room, Great Room
Kitchen
- Features: Breakfast Area
Heating
- Electric, Central
Cooling
- Electric, Central Air
Appliances
- Included: Electric Water Heater, Dryer, Convection Oven, Dishwasher, Disposal
- Laundry: Laundry Closet
Features
- Walk-In Closet(s), Master On Main Level
- Flooring: Tile, Carpet
- Windows: Double Pane Windows
- Basement: None
- Has fireplace: No
- Common walls with other units/homes: No Common Walls
Interior area
- Total structure area: 1,860
- Total interior livable area: 1,860 sqft
- Finished area above ground: 1,860
- Finished area below ground: 0
Property
Parking
- Parking features: Attached, Garage Door Opener, Garage, Parking Pad
- Has attached garage: Yes
- Has uncovered spaces: Yes
Accessibility
- Accessibility features: Other
Features
- Levels: Two
- Stories: 2
- Fencing: Other
Lot
- Size: 0.51 Acres
- Features: Sloped
- Residential vegetation: Grassed
Details
- Additional structures: Garage(s), Second Garage
- Parcel number: 030L215
Construction
Type & style
- Home type: SingleFamily
- Architectural style: Brick Front,Brick/Frame
- Property subtype: Single Family Residence
Materials
- Brick, Vinyl Siding
- Foundation: Slab
- Roof: Composition
Condition
- Resale
- New construction: No
- Year built: 2003
Utilities & green energy
- Electric: 220 Volts
- Sewer: Septic Tank
- Water: Public
- Utilities for property: Cable Available, Electricity Available, High Speed Internet, Phone Available
Community & HOA
Community
- Features: None
- Security: Smoke Detector(s)
- Subdivision: Duwest Estates
HOA
- Has HOA: No
- Services included: None
Location
- Region: Cedartown
Financial & listing details
- Price per square foot: $152/sqft
- Tax assessed value: $314,926
- Annual tax amount: $1,601
- Date on market: 10/24/2023
- Cumulative days on market: 21 days
- Listing agreement: Exclusive Right To Sell
- Listing terms: Cash,Conventional,FHA,VA Loan,USDA Loan
- Electric utility on property: Yes
Price history
| Date | Event | Price |
|---|---|---|
| 12/20/2023 | Sold | $282,000-6%$152/sqft |
Source:  GAMLS #20154238 Report a problem GAMLS #20154238 Report a problem | ||
| 11/14/2023 | Pending sale | $299,900$161/sqft |
Source: GAMLS #20154238 Report a problem | ||
| 10/31/2023 | Price change | $299,900-3.2%$161/sqft |
Source: GAMLS #20154238 Report a problem | ||
| 10/24/2023 | Listed for sale | $309,900+156.1%$167/sqft |
Source: GAMLS #20154238 Report a problem | ||
| 4/26/2013 | Sold | $121,000-2.3%$65/sqft |
Source:  FMLS GA #5080886 Report a problem FMLS GA #5080886 Report a problem | ||
| 4/18/2013 | Pending sale | $123,900$67/sqft |
Source: Hometown Realty Brokerage LLC #5080886 Report a problem | ||
| 1/25/2013 | Price change | $123,900-0.8%$67/sqft |
Source: Hometown Realty Brokerage LLC #5080886 Report a problem | ||
| 8/18/2012 | Price change | $124,900-1.6%$67/sqft |
Source: Owner #3259329 Report a problem | ||
| 8/2/2012 | Price change | $126,900-0.8%$68/sqft |
Source: Owner #3259329 Report a problem | ||
| 7/14/2012 | Price change | $127,900-3.5%$69/sqft |
Source: Owner #3259329 Report a problem | ||
| 6/7/2012 | Price change | $132,500-1.5%$71/sqft |
Source: Hardy Realty #03200407 Report a problem | ||
| 3/13/2012 | Listed for sale | $134,500+2.7%$72/sqft |
Source: Hardy Realty #03200407 Report a problem | ||
| 11/5/2008 | Sold | $131,000+3.1%$70/sqft |
Source: Public Record Report a problem | ||
| 2/26/2007 | Sold | $127,000$68/sqft |
Source: Public Record Report a problem | ||
Public tax history
| Year | Property taxes | Tax assessment |
|---|---|---|
| 2025 | $2,670 +5.9% | $125,970 +4.4% |
| 2024 | $2,523 +50.9% | $120,688 +48.5% |
| 2023 | $1,671 +7.5% | $81,280 +20.4% |
| 2022 | $1,554 -1.3% | $67,500 |
| 2021 | $1,575 -13.1% | $67,500 |
| 2020 | $1,813 +19.2% | $67,500 +22.3% |
| 2019 | $1,520 +32.3% | $55,180 +30.7% |
| 2018 | $1,149 | $42,221 |
| 2017 | $1,149 | $42,221 +5.9% |
| 2016 | $1,149 +5.9% | $39,878 -2% |
| 2015 | $1,085 -2.3% | $40,696 |
| 2014 | $1,111 -0.7% | $40,696 +2.6% |
| 2013 | $1,119 | $39,677 |
| 2012 | -- | -- |
| 2011 | -- | -- |
| 2010 | -- | -- |
Find assessor info on the county website
Neighborhood: 30125
Nearby homes
- $286,9003 bd2 ba1.6k sqft328 Kimwood Dr, Cedartown, GA 30125Off Market
- $327,5003 bd2 ba2.3k sqft306 Kimwood Dr, Cedartown, GA 30125Off Market
- $277,5003 bd4 ba1.7k sqft331 Oakwood Dr, Cedartown, GA 30125Off Market
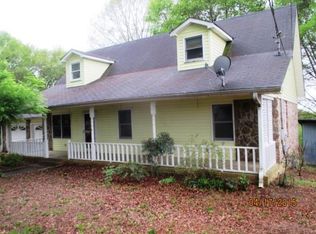
- $277,5003 bd2 ba1.6k sqft343 Oakwood Dr, Cedartown, GA 30125Off Market
- $362,8005 bd4 ba2.7k sqft317 Oakwood Dr, Cedartown, GA 30125Off Market
- $318,5003 bd3 ba1.7k sqft240 Kimwood Dr, Cedartown, GA 30125Off Market
- $249,9003 bd2 ba1.8k sqft307 Oakwood Dr, Cedartown, GA 30125Sold
- $275,4003 bd2 ba1.5k sqft296 Kimwood Dr, Cedartown, GA 30125Off Market
Nearby schools
GreatSchools rating
- 5/10Westside Elementary SchoolGrades: PK-5Distance: 0.9 mi
- 6/10Cedartown Middle SchoolGrades: 6-8Distance: 1.1 mi
- 5/10Cedartown High SchoolGrades: 9-12Distance: 1.1 mi
Schools provided by the listing agent
- Elementary: Cherokee
- Middle: Cedartown
- High: Cedartown
Source: GAMLS. This data may not be complete. We recommend contacting the local school district to confirm school assignments for this home.
Get a cash offer in 3 minutes
Find out how much your home could sell for in as little as 3 minutes with a no-obligation cash offer.
Estimated market value
$291,800
Get a cash offer in 3 minutes
Find out how much your home could sell for in as little as 3 minutes with a no-obligation cash offer.
Estimated market value
$291,800
- Georgia
- Polk County
- Cedartown
- 30125
- 316 Kimwood Dr
Nearby cities
Nearby zip codes
Other Cedartown Topics
