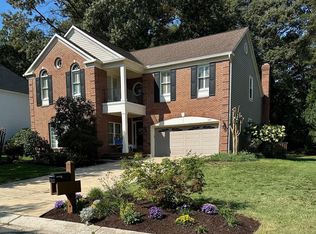
Tucked into the heart of the treasured Shipley’s Choice community, 316 Kirkwood is a rare Cardiff model—a split-level design known for its generous flow and timeless appeal. With 4 bedrooms and 3.5 remodeled bathrooms, this home embodies effortless elegance and thoughtful transformation. Step inside to an open-concept main level, anchored by a dream-worthy, fully renovated kitchen. Open shelving, rich finishes, and a spacious island create the perfect stage for connection and creativity—whether you’re entertaining guests or a quiet morning coffee. Upstairs, your private sanctuary awaits. The primary suite stuns with a spa-inspired bathroom retreat: a soaking tub, oversized tile shower, and luxe finishes evoke a sense of indulgence and peace. Every bathroom has been beautifully tiled and transformed. Outside, the home backs to Shipley’s Choice Elementary with a walking path just beyond your backyard. With access to community amenities like the community pool & tennis courts (with additional membership) playground, and social events year-round, this sought-after community & home is truly a place to LOVE BEING HOME.
Sold for $881,000
$881,000
316 Kirkwood Rd, Millersville, MD 21108
4beds
3,120sqft
Single Family Residence
Built in 1991
10,018 Square Feet Lot
$895,800 Zestimate®
$282/sqft
$4,633 Estimated rent
Home value
$895,800
$833,000 - $959,000
$4,633/mo
Zestimate® history
Owner options
List your home for rent
$4,633/mo
Rent Zestimate®
Find your next renter with Zillow Rental Manager. Plus, with online applications, you can quickly screen prospective tenants – for free.
$4,633/mo
Rent Zestimate®
Refinance and save
$5,539/mo
Est. payment
Refinancing to a lower rate could help reduce your monthly payments and save thousands over the life of the loan.
$5,539/mo
Est. payment
Explore your selling options
Work with a Zillow partner agent
Leverage their expertise and Zillow's premium Showcase listings to get your home seen by more buyers.
Get startedList with your own agent
Get your home in front of millions of buyers by listing it on Zillow.
Learn how to do itSell it yourself
Take full control of how buyers see your home on Zillow by listing For Sale by Owner (FSBO).
List your homeWhat's special
Zillow last checked:
Listing updated:
Listed by:
Kara Chaffin Donofrio 703-795-7238,
Long & Foster Real Estate, Inc.
Bought with:
Mark Breaux, 626462
Cummings & Co. Realtors
Source: Bright MLS,MLS#: MDAA2120302
Facts & features
Interior
Bedrooms & bathrooms
- Bedrooms: 4
- Bathrooms: 4
- Full bathrooms: 3
- 1/2 bathrooms: 1
- Main level bathrooms: 1
Basement
- Area: 840
Heating
- Forced Air, Natural Gas
Cooling
- Central Air, Electric
Appliances
- Included: Dishwasher, Disposal, Dryer, Microwave, Double Oven, Cooktop, Washer, Gas Water Heater
- Laundry: Lower Level
Features
- Bathroom - Walk-In Shower, Soaking Tub, Ceiling Fan(s), Combination Kitchen/Dining, Family Room Off Kitchen, Open Floorplan, Kitchen - Gourmet, Kitchen Island, Primary Bath(s), Walk-In Closet(s)
- Flooring: Carpet, Hardwood, Ceramic Tile
- Windows: Skylight(s)
- Basement: Connecting Stairway,Finished
- Number of fireplaces: 1
Interior area
- Total structure area: 3,288
- Total interior livable area: 3,120 sqft
- Finished area above ground: 2,448
- Finished area below ground: 672
Property
Parking
- Total spaces: 2
- Parking features: Garage Faces Front, Garage Door Opener, Attached
- Attached garage spaces: 2
Accessibility
- Accessibility features: None
Features
- Levels: Multi/Split,Three
- Stories: 3
- Pool features: Community
- Has view: Yes
- View description: Garden, Trees/Woods
Lot
- Size: 10,018 Square Feet
Details
- Additional structures: Above Grade, Below Grade
- Parcel number: 020372790070779
- Zoning: R2
- Special conditions: Standard
Construction
Type & style
- Home type: SingleFamily
- Architectural style: Traditional
- Property subtype: Single Family Residence
Materials
- Brick Front, Vinyl Siding
- Foundation: Slab
- Roof: Asphalt
Condition
- Very Good
- New construction: No
- Year built: 1991
Utilities & green energy
- Sewer: Public Sewer
- Water: Public
Community & HOA
Community
- Subdivision: Shipleys Choice
HOA
- Has HOA: Yes
- HOA fee: $180 annually
Location
- Region: Millersville
Financial & listing details
- Price per square foot: $282/sqft
- Tax assessed value: $713,933
- Annual tax amount: $7,637
- Date on market: 7/24/2025
- Listing agreement: Exclusive Right To Sell
- Ownership: Fee Simple
Price history
| Date | Event | Price |
|---|---|---|
| 8/22/2025 | Sold | $881,000+3.6%$282/sqft |
Source:  Bright MLS #MDAA2120302 Report a problem Bright MLS #MDAA2120302 Report a problem | ||
| 7/31/2025 | Pending sale | $850,000$272/sqft |
Source: Bright MLS #MDAA2120302 Report a problem | ||
| 7/30/2025 | Listing removed | $850,000$272/sqft |
Source:  Long & Foster Broker Feed #MDAA2120302 Report a problem Long & Foster Broker Feed #MDAA2120302 Report a problem | ||
| 7/24/2025 | Listed for sale | $850,000+50.4%$272/sqft |
Source: Bright MLS #MDAA2120302 Report a problem | ||
| 7/8/2016 | Sold | $565,000-1.7%$181/sqft |
Source: Public Record Report a problem | ||
| 5/7/2016 | Pending sale | $575,000$184/sqft |
Source: Coldwell Banker Residential Brokerage - Annapolis Plaza #AA9566067 Report a problem | ||
| 2/8/2016 | Listed for sale | $575,000+88.5%$184/sqft |
Source: Coldwell Banker Residential Brokerage - Annapolis Plaza #AA9566067 Report a problem | ||
| 9/9/1998 | Sold | $305,000+6.1%$98/sqft |
Source: Public Record Report a problem | ||
| 12/30/1994 | Sold | $287,500$92/sqft |
Source: Public Record Report a problem | ||
Public tax history
| Year | Property taxes | Tax assessment |
|---|---|---|
| 2025 | $7,357 +1.4% | $713,933 +7.7% |
| 2024 | $7,257 +3.2% | $662,700 +2.9% |
| 2023 | $7,030 +7.7% | $643,800 +3% |
| 2022 | $6,530 +3.1% | $624,900 +3.1% |
| 2021 | $6,333 +3.8% | $606,000 +3.9% |
| 2020 | $6,100 +4% | $583,200 -3.8% |
| 2019 | $5,867 +7.6% | $606,000 +12.7% |
| 2018 | $5,451 +1.2% | $537,600 +1.7% |
| 2017 | $5,389 | $528,667 +1.7% |
| 2016 | -- | $519,733 +1.7% |
| 2015 | -- | $510,800 +0.1% |
| 2014 | -- | $510,067 +0.1% |
| 2013 | -- | $509,333 +0.1% |
| 2012 | -- | $508,600 |
| 2011 | -- | $508,600 |
| 2010 | -- | $508,600 -18.4% |
| 2009 | -- | $623,450 +11.8% |
| 2008 | -- | $557,616 +13.4% |
| 2007 | -- | $491,783 +15.5% |
| 2006 | -- | $425,950 +12.3% |
| 2005 | -- | $379,242 +14% |
| 2004 | -- | $332,536 +16.3% |
| 2003 | -- | $285,830 +5.7% |
| 2002 | -- | $270,530 +6% |
| 2001 | -- | $255,230 |
Find assessor info on the county website
Neighborhood: 21108
Nearby homes
- $911,800-- bd2 ba3.1k sqft314 Kirkwood Rd, Millersville, MD 21108Off Market
- $999,9956 bd5 ba5.2k sqft318 Kirkwood Rd, Millersville, MD 21108Sold
- $858,100-- bd2 ba2.6k sqft312 Kirkwood Rd, Millersville, MD 21108Off Market
- $901,400-- bd2 ba2.5k sqft320 Kirkwood Rd, Millersville, MD 21108Off Market
- $1,062,6005 bd3 ba4.2k sqft401 Mathemai Way, Millersville, MD 21108Off Market
- $965,000-- bd2 ba3.1k sqft315 Kirkwood Rd, Millersville, MD 21108Sold
- $813,3004 bd2 ba2.4k sqft310 Kirkwood Rd, Millersville, MD 21108Off Market
- $839,500-- bd3 ba2.4k sqft319 Kirkwood Rd, Millersville, MD 21108Off Market
Nearby schools
GreatSchools rating
- 8/10Shipley's Choice Elementary SchoolGrades: PK-5Distance: 0.1 mi
- 10/10Severna Park Middle SchoolGrades: 6-8Distance: 1.6 mi
- 10/10Severna Park High SchoolGrades: 9-12Distance: 3.2 mi
Schools provided by the listing agent
- District: Anne Arundel County Public Schools
Source: Bright MLS. This data may not be complete. We recommend contacting the local school district to confirm school assignments for this home.
Get a cash offer in 3 minutes
Find out how much your home could sell for in as little as 3 minutes with a no-obligation cash offer.
Estimated market value
$895,800
Get a cash offer in 3 minutes
Find out how much your home could sell for in as little as 3 minutes with a no-obligation cash offer.
Estimated market value
$895,800
- Maryland
- Anne Arundel County
- Millersville
- 21108
- 316 Kirkwood Rd
Nearby cities
Nearby zip codes
Other Millersville Topics
