What do you get when comfortable coziness and colorful charm run together? This darling, two-story Niles residence might be your closest answer! Welcome home to casual living as you explore the three-plus bedroom layout and all of its unique beauty. Did we mention curb appeal? Stone trimmed mulch beds wrap the home as the manicured sidewalk leads to a pillar-lined covered porch where a bold, red entry door creates the perfect focal point. The driveway stretches past a second, covered rear deck where you can grill and relax just the same, all before finding a common cross street for easy entry and exits. Step inside to be greeted by a sun-washed living room, featuring carpeted flooring and a spacious layout. An arched threshold reveals the nearby dining room where warm hardwood flooring fills the illustrious layout. Around the corner, take in the handsome kitchen that pairs butcher block styled countertops with a white tiled backsplash for a modern, country feel. Stainless appliances add to the flavor while a corner pantry awaits the basement entrance. Meanwhile, first floor laundry hides away in a large bonus room. Upstairs, the landing flows into the main hall where additional hardwood flooring continues throughout the bedrooms. The trio of inviting accommodations maintains the theme of large windows and plenty of natural light, all trimmed in stained woodwork. Bonuses include a walk-in closet and access to the full third-floor attic. At the end of the hall, an updated (2020) full bath is highlighted by a sleek shower and modern vanity. Downstairs, the basement offers partially finished rec space, additional storage, and a lower half bath with plenty of room for easy expansion. Updates include: roof 2024, windows 2024, air conditioning 2020, wood floors sanded and refinished 2025, kitchen remodeled 2025, basement half bath added 2025, and so much more, plus a one-year home warranty!
Closed
$139,900
316 Lafayette Ave, Niles, OH 44446
3beds
1,584sqft
Single Family Residence
Built in 1949
7,200 Square Feet Lot
$144,700 Zestimate®
$88/sqft
$1,510 Estimated rent
Home value
$144,700
$114,000 - $182,000
$1,510/mo
Zestimate® history
Owner options
List your home for rent
$1,510/mo
Rent Zestimate®
Find your next renter with Zillow Rental Manager. Plus, with online applications, you can quickly screen prospective tenants – for free.
$1,510/mo
Rent Zestimate®
Refinance and save
$956/mo
Est. payment
Refinancing to a lower rate could help reduce your monthly payments and save thousands over the life of the loan.
$956/mo
Est. payment
Explore your selling options
Work with a Zillow partner agent
Leverage their expertise and Zillow's premium Showcase listings to get your home seen by more buyers.
Get startedList with your own agent
Get your home in front of millions of buyers by listing it on Zillow.
Learn how to do itSell it yourself
Take full control of how buyers see your home on Zillow by listing For Sale by Owner (FSBO).
List your homeWhat's special
Additional storageModern vanityLower half bathMain hallPartially finished rec spacePillar-lined covered porchCovered rear deck
Zillow last checked:
Listing updated:
Listed by:
Melissa A Palmer 330-727-0577 Melissa.Palmer@brokersSold.com,
Brokers Realty Group
Bought with:
Sarah N King, 2018005434
Berkshire Hathaway HomeServices Stouffer Realty
Source: MLS Now,MLS#: 5145809 Originating MLS: Youngstown Columbiana Association of REALTORS
Originating MLS: Youngstown Columbiana Association of REALTORSFacts & features
Interior
Bedrooms & bathrooms
- Bedrooms: 3
- Bathrooms: 2
- Full bathrooms: 1
- 1/2 bathrooms: 1
Bedroom
- Description: Flooring: Wood
- Level: Second
- Dimensions: 13 x 11
Bedroom
- Description: Flooring: Wood
- Level: Second
- Dimensions: 11 x 8
Bedroom
- Description: Flooring: Wood
- Level: Second
- Dimensions: 11 x 15
Bathroom
- Description: Flooring: Luxury Vinyl Tile
- Level: Second
- Dimensions: 6 x 11
Bathroom
- Description: Flooring: Concrete
- Level: Lower
- Dimensions: 8 x 5
Dining room
- Description: Flooring: Wood
- Level: First
- Dimensions: 11 x 13
Kitchen
- Description: Flooring: Laminate
- Level: First
- Dimensions: 10 x 14
Laundry
- Description: Flooring: Laminate
- Level: First
- Dimensions: 11 x 11
Living room
- Description: Flooring: Carpet
- Level: First
- Dimensions: 19 x 15
Recreation
- Description: Flooring: Linoleum
- Level: Lower
- Dimensions: 19 x 11
Heating
- Forced Air, Gas
Cooling
- Central Air
Appliances
- Included: Dryer, Dishwasher, Range, Refrigerator, Washer
- Laundry: Main Level, Laundry Room
Features
- Ceiling Fan(s), High Ceilings, Walk-In Closet(s)
- Basement: Full,Partially Finished
- Has fireplace: No
Interior area
- Total structure area: 1,584
- Total interior livable area: 1,584 sqft
- Finished area above ground: 1,584
Property
Parking
- Parking features: Driveway
Features
- Levels: Two
- Stories: 2
- Patio & porch: Deck, Front Porch
Lot
- Size: 7,200 Square Feet
- Dimensions: 60 x 120
Details
- Additional structures: Outbuilding, Storage
- Parcel number: 25135700
Construction
Type & style
- Home type: SingleFamily
- Architectural style: Colonial
- Property subtype: Single Family Residence
Materials
- Vinyl Siding
- Roof: Shingle
Condition
- Year built: 1949
Details
- Warranty included: Yes
Utilities & green energy
- Sewer: Public Sewer
- Water: Public
Community & HOA
Community
- Subdivision: City/Niles Rev Map
HOA
- Has HOA: No
Location
- Region: Niles
Financial & listing details
- Price per square foot: $88/sqft
- Tax assessed value: $68,500
- Annual tax amount: $1,029
- Date on market: 8/8/2025
- Cumulative days on market: 3 days
- Listing terms: Cash,Conventional,FHA,VA Loan
Price history
| Date | Event | Price |
|---|---|---|
| 9/25/2025 | Sold | $139,900$88/sqft |
Source:  MLS Now #5145809 Report a problem MLS Now #5145809 Report a problem | ||
| 8/11/2025 | Pending sale | $139,900$88/sqft |
Source: MLS Now #5145809 Report a problem | ||
| 8/8/2025 | Listed for sale | $139,900+133.6%$88/sqft |
Source: MLS Now #5145809 Report a problem | ||
| 8/10/2020 | Sold | $59,900$38/sqft |
Source: MLS Now #4177850 Report a problem | ||
| 7/30/2020 | Pending sale | $59,900$38/sqft |
Source: Kelly Warren and Associates RE Solutions #4177850 Report a problem | ||
| 3/26/2020 | Price change | $59,900-6.4%$38/sqft |
Source: Kelly Warren and Associates RE Solutions #4177850 Report a problem | ||
| 1/15/2020 | Price change | $64,000-1.4%$40/sqft |
Source: BHHS Northwood Realty Services #4056099 Report a problem | ||
| 9/16/2019 | Price change | $64,900-7.2%$41/sqft |
Source: BHHS Northwood Realty Services #4056099 Report a problem | ||
| 6/12/2019 | Price change | $69,900-4.2%$44/sqft |
Source: BHHS Northwood Realty Services #4056099 Report a problem | ||
| 12/1/2018 | Listed for sale | $73,000+7.7%$46/sqft |
Source: BHHS Northwood Realty Services #4056099 Report a problem | ||
| 9/30/1999 | Sold | $67,800$43/sqft |
Source: Public Record Report a problem | ||
Public tax history
| Year | Property taxes | Tax assessment |
|---|---|---|
| 2025 | $1,038 +0.9% | $23,980 |
| 2024 | $1,028 -2.5% | $23,980 |
| 2023 | $1,054 0% | $23,980 +14.1% |
| 2022 | $1,055 -4.8% | $21,010 |
| 2021 | $1,108 -0.9% | $21,010 |
| 2020 | $1,118 -4.8% | $21,010 |
| 2019 | $1,174 +0.3% | $21,010 |
| 2018 | $1,171 +0.6% | $21,010 |
| 2017 | $1,164 -1.1% | $21,010 -0.1% |
| 2016 | $1,177 +1.1% | $21,040 |
| 2015 | $1,165 -0.4% | $21,040 |
| 2014 | $1,169 -5.2% | $21,040 -10.2% |
| 2013 | $1,233 +0.1% | $23,420 |
| 2012 | $1,231 +0.2% | $23,420 +0% |
| 2011 | $1,229 -0.3% | $23,415 -7.7% |
| 2010 | $1,233 +3.1% | $25,375 |
| 2009 | $1,196 +0.4% | $25,375 |
| 2008 | $1,190 +15.7% | -- |
| 2007 | $1,028 +0% | -- |
| 2006 | $1,028 +0.7% | -- |
| 2005 | $1,021 +29.3% | $25,375 |
| 2004 | $790 +0.2% | -- |
| 2003 | $788 -0.2% | -- |
| 2002 | $790 +15.7% | -- |
| 2001 | $683 +0.7% | -- |
| 2000 | $678 | -- |
Find assessor info on the county website
Neighborhood: 44446
Nearby homes
- $104,9002 bd1 ba840 sqft310 Lafayette Ave, Niles, OH 44446Off Market
- $139,1003 bd1 ba1.2k sqft322 Lafayette Ave, Niles, OH 44446Off Market
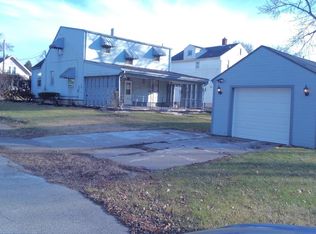
- $56,6002 bd1 ba860 sqft610 Pearl St, Niles, OH 44446Off Market
- $58,6002 bd1 ba800 sqft315 Cherry Ave, Niles, OH 44446Off Market
- $79,5002 bd1 ba938 sqft319 Cherry Ave, Niles, OH 44446Off Market
- $72,8003 bd1 ba898 sqft307 Cherry Ave, Niles, OH 44446Off Market
- $111,4003 bd1 ba1.1k sqft404 Lafayette Ave, Niles, OH 44446Off Market
- $131,6003 bd1 ba1.2k sqft311 Lafayette Ave, Niles, OH 44446Off Market
Nearby schools
GreatSchools rating
- NANiles Primary SchoolGrades: PK-2Distance: 0.6 mi
- 5/10Niles Middle SchoolGrades: 6-8Distance: 1.2 mi
- 4/10McKinley High SchoolGrades: 9-12Distance: 0.5 mi
Schools provided by the listing agent
- District: Niles CSD - 7818
Source: MLS Now. This data may not be complete. We recommend contacting the local school district to confirm school assignments for this home.
Get a cash offer in 3 minutes
Find out how much your home could sell for in as little as 3 minutes with a no-obligation cash offer.
Estimated market value
$144,700
Get a cash offer in 3 minutes
Find out how much your home could sell for in as little as 3 minutes with a no-obligation cash offer.
Estimated market value
$144,700
- Ohio
- Trumbull County
- Niles
- 44446
- 316 Lafayette Ave
Nearby cities
Nearby zip codes
Other Niles Topics
