Skip main navigation
Sold for $600,000
  • $600,000

    316 Lafayette Blvd, Oldsmar, FL 34677

    4beds
    2,848sqft
    Single Family Residence
    Built in 2006
    9,967 Square Feet Lot
    $600,500 Zestimate®
    $211/sqft
    $4,058 Estimated rent

    Home value

    $600,500

    $546,000 - $661,000

    $4,058/mo

    Zestimate® history
    Loading
    Loading...

    Owner options

    List your home for rent

    $4,058/mo

    Rent Zestimate®

    Find your next renter with Zillow Rental Manager. Plus, with online applications, you can quickly screen prospective tenants – for free.

    Learn more

    $4,058/mo

    Rent Zestimate®

    Refinance and save

    $4,095/mo

    Est. payment

    Refinancing to a lower rate could help reduce your monthly payments and save thousands over the life of the loan.

    See today's rates

    $4,095/mo

    Est. payment

    Explore your selling options

    Work with a Zillow partner agent

    Leverage their expertise and Zillow's premium Showcase listings to get your home seen by more buyers.

    Get started

    List with your own agent

    Get your home in front of millions of buyers by listing it on Zillow.

    Learn how to do it

    Sell it yourself

    Take full control of how buyers see your home on Zillow by listing For Sale by Owner (FSBO).

    List your home

    What's special

    Stunning stacked-stone gas fireplaceLarge loftHome officeGuest bedroomsGranite countertopsClerestory windowsDual-sink granite vanity
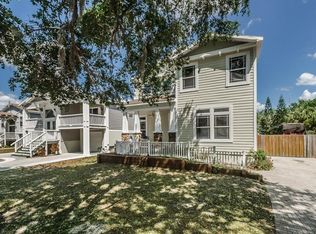
    Live the ultimate Florida lifestyle in this spectacular Craftsman-style home in the heart of Oldsmar! Nestled in a golf cart-friendly community just blocks from waterfront parks, vibrant downtown shops, and scenic walking trails, this home blends classic charm with modern comfort. Built in 2006, the two-story residence boasts a dramatic living room with soaring ceilings, clerestory windows, and a stunning stacked-stone gas fireplace. Entertain in style in the elegant formal dining room with tray ceiling, crown molding, and designer chandelier. The chef’s kitchen is a showstopper—featuring granite countertops, stainless steel appliances including a double oven and French door fridge, a tumbled travertine backsplash, lighted niches, and a spacious pantry. The first-floor primary suite is a serene retreat with sliding glass doors to the backyard, a walk-in closet, and a spa-inspired ensuite with a freestanding soaking tub, oversized shower with dual heads, and dual-sink granite vanity. Upstairs, two guest bedrooms share a Jack & Jill bath, while a large loft offers flexible space for a home office or playroom. A bonus room with wet bar and kitchenette adds even more versatility—perfect as a guest suite, creative studio, or 4th bedroom. Additional features include two half baths, a stylish laundry room with built-ins, and elegant finishes throughout, including crown molding and luxury vinyl plank flooring. Step outside to your private tropical oasis with mature palms, travertine pavers, firepit, storage shed, and a custom tiki bar complete with built-in grill, bar seating, and TV. There’s even room to park your RV or boat behind the fence and potential to add a garage or pool on the deep 200’ lot. Enjoy nearby Veteran’s Park, waterfront trails, and year-round community events—all just minutes from top dining, shopping, and under 30 minutes to Tampa International Airport. No HOA fees! Don’t miss this rare opportunity to enjoy the best of Oldsmar living in a truly exceptional home.

    Zillow last checked:

    Listing updated:

    Listed by:

    Jodi Avery 727-238-9660,

    KELLER WILLIAMS REALTY- PALM H 727-772-0772

    Bought with:

    Lyudmila Ivanenko, 3588016

    LLOYD REALTY

    Source: Stellar MLS,MLS#: TB8386548MLS LogoOriginating MLS: Suncoast Tampa

    Facts & features

    Interior

    Bedrooms & bathrooms
    • Bedrooms: 4
    • Bathrooms: 4
    • Full bathrooms: 2
    • 1/2 bathrooms: 2
    Rooms
    • Room types: Bonus Room, Loft
    Primary bedroom
    • Features: Ceiling Fan(s), En Suite Bathroom, Walk-In Closet(s)
    • Level: First
    • Area: 207.36 Square Feet
    • Dimensions: 14.4x14.4
    Bedroom 2
    • Features: Ceiling Fan(s), Walk-In Closet(s)
    • Level: Second
    • Area: 166.5 Square Feet
    • Dimensions: 12.7x13.11
    Bedroom 3
    • Features: Ceiling Fan(s), Built-in Closet
    • Level: Second
    • Area: 146 Square Feet
    • Dimensions: 10x14.6
    Bedroom 4
    • Features: No Closet
    • Level: Second
    • Area: 288.26 Square Feet
    • Dimensions: 20.3x14.2
    Primary bathroom
    • Features: Built-In Shower Bench, Dual Sinks, En Suite Bathroom, Garden Bath, Granite Counters, Multiple Shower Heads, Single Vanity, Stone Counters, Tub with Separate Shower Stall, Window/Skylight in Bath
    • Level: First
    • Area: 161.7 Square Feet
    • Dimensions: 11x14.7
    Bathroom 2
    • Features: Exhaust Fan, Granite Counters, Single Vanity
    • Level: First
    • Area: 33.54 Square Feet
    • Dimensions: 7.8x4.3
    Bathroom 3
    • Features: Single Vanity, Linen Closet
    • Level: Second
    • Area: 26.72 Square Feet
    • Dimensions: 6.5x4.11
    Bathroom 4
    • Features: Granite Counters, Jack & Jill Bathroom, Stone Counters, Tub With Shower, Window/Skylight in Bath
    • Level: Second
    • Area: 73 Square Feet
    • Dimensions: 5x14.6
    Dining room
    • Features: Storage Closet
    • Level: First
    • Area: 180.6 Square Feet
    • Dimensions: 12.9x14
    Foyer
    • Features: Coat Closet
    • Level: First
    • Area: 116.2 Square Feet
    • Dimensions: 8.3x14
    Kitchen
    • Features: Breakfast Bar, Granite Counters, Pantry, Stone Counters
    • Level: First
    • Area: 165.54 Square Feet
    • Dimensions: 11.11x14.9
    Laundry
    • Features: Built-In Shelving, Granite Counters
    • Level: First
    • Area: 70.3 Square Feet
    • Dimensions: 7.4x9.5
    Living room
    • Features: Ceiling Fan(s)
    • Level: First
    • Area: 281.61 Square Feet
    • Dimensions: 18.9x14.9
    Loft
    • Features: Ceiling Fan(s), No Closet
    • Level: Second
    • Area: 266 Square Feet
    • Dimensions: 19x14
    Heating
    • Central, Electric, Heat Pump
    Cooling
    • Central Air
    Appliances
    • Included: Dishwasher, Disposal, Dryer, Electric Water Heater, Exhaust Fan, Microwave, Range, Range Hood, Refrigerator, Washer, Water Softener
    • Laundry: Inside, Laundry Room
    Features
    • Cathedral Ceiling(s), Ceiling Fan(s), Crown Molding, Eating Space In Kitchen, High Ceilings, Living Room/Dining Room Combo, Open Floorplan, Primary Bedroom Main Floor, Solid Surface Counters, Solid Wood Cabinets, Split Bedroom, Stone Counters, Thermostat, Tray Ceiling(s), Walk-In Closet(s)
    • Flooring: Ceramic Tile, Vinyl
    • Doors: Outdoor Grill, Sliding Doors
    • Windows: Blinds, Window Treatments
    • Has fireplace: Yes
    • Fireplace features: Gas, Living Room
    Interior area
    • Total structure area: 2,938
    • Total interior livable area: 2,848 sqft

    Property

    Parking
    • Parking features: Boat, Driveway
    • Has uncovered spaces: Yes
    Features
    • Levels: Two
    • Stories: 2
    • Patio & porch: Covered, Front Porch, Porch
    • Exterior features: Irrigation System, Lighting, Outdoor Grill, Sidewalk, Sprinkler Metered, Storage
    • Fencing: Fenced,Wood
    • Has view: Yes
    • View description: Trees/Woods
    Lot
    • Size: 9,967 Square Feet
    • Dimensions: 50 x 200
    • Features: Cleared, Flood Insurance Required, FloodZone, City Lot, Landscaped, Level, Near Public Transit, Sidewalk
    • Residential vegetation: Mature Landscaping, Oak Trees, Trees/Landscaped
    Details
    • Additional structures: Other, Shed(s)
    • Parcel number: 232816639360990111
    • Zoning: RES
    • Special conditions: None

    Construction

    Type & style
    • Home type: SingleFamily
    • Architectural style: Craftsman
    • Property subtype: Single Family Residence
    Materials
    • Other, Wood Frame
    • Foundation: Crawlspace
    • Roof: Shingle
    Condition
    • Completed
    • New construction: No
    • Year built: 2006

    Utilities & green energy

    • Sewer: Public Sewer
    • Water: Public
    • Utilities for property: BB/HS Internet Available, Cable Available, Electricity Connected, Phone Available, Public, Sewer Connected, Sprinkler Recycled, Street Lights, Water Connected

    Community & HOA

    Community
    • Security: Smoke Detector(s)
    • Pet fee: $0 monthly
    • Subdivision: OLDSMAR REV MAP
    HOA
    • Has HOA: No
    Location
    • Region: Oldsmar

    Financial & listing details

    • Price per square foot: $211/sqft
    • Tax assessed value: $518,630
    • Annual tax amount: $7,117
    • Date on market: 5/19/2025
    • Cumulative days on market: 150 days
    • Listing terms: Cash,Conventional,VA Loan
    • Ownership: Fee Simple
    • Total actual rent: 0
    • Electric utility on property: Yes
    • Road surface type: Paved, Asphalt

    Price history

    DateEventPrice
    12/22/2025Sold$600,000-6.3%$211/sqft
    Source: Stellar MLS #TB8386548 Report a problem
    10/17/2025Pending sale$640,000$225/sqft
    Source: Stellar MLS #TB8386548 Report a problem
    7/19/2025Price change$640,000-1.5%$225/sqft
    Source: Stellar MLS #TB8386548 Report a problem
    6/24/2025Price change$650,000-3.7%$228/sqft
    Source: Stellar MLS #TB8386548 Report a problem
    5/19/2025Listed for sale$675,000+28.6%$237/sqft
    Source: Stellar MLS #TB8386548 Report a problem
    9/21/2024Listing removed$525,000-6.6%$184/sqft
    Source: Stellar MLS #U8130556 Report a problem
    9/21/2023Listing removed--
    Source: Stellar MLS #U8130556 Report a problem
    9/23/2021Sold$562,000+7%$197/sqft
    Source: Public Record Report a problem
    7/24/2021Pending sale$525,000$184/sqft
    Source: Stellar MLS #U8130556 Report a problem
    7/18/2021Listed for sale$525,000+64.1%$184/sqft
    Source: Stellar MLS #U8130556 Report a problem
    9/27/2013Sold$320,000-8.5%$112/sqft
    Source: Public Record Report a problem
    7/10/2013Price change$349,900-2.8%$123/sqft
    Source: ADVANTA REALTY #T2569496 Report a problem
    6/17/2013Price change$359,900-1.9%$126/sqft
    Source: ADVANTA REALTY #T2569496 Report a problem
    6/7/2013Price change$366,900-0.6%$129/sqft
    Source: ADVANTA REALTY #T2569496 Report a problem
    5/14/2013Listed for sale$369,000+30.9%$130/sqft
    Source: ADVANTA REALTY #T2569496 Report a problem
    4/18/2012Listing removed$281,900$99/sqft
    Source: CENTURY 21 East Lake Realty #U7530459 Report a problem
    11/11/2011Listed for sale$281,900+22.6%$99/sqft
    Source: Century 21 East Lake Realty #U7530459 Report a problem
    7/8/2010Sold$230,000-8%$81/sqft
    Source: Public Record Report a problem
    5/22/2010Pending sale$250,000$88/sqft
    Source: Beach & Luxury Realty, Inc #7463712 Report a problem
    5/16/2010Listed for sale$250,000-29.6%$88/sqft
    Source: Beach & Luxury Realty, Inc #7463712 Report a problem
    9/16/2008Sold$355,000$125/sqft
    Source: Public Record Report a problem

    Public tax history

    YearProperty taxesTax assessment
    2024$7,413 +1.4%$474,695 +3%
    2023$7,315 +2.6%$460,869 +3%
    2022$7,127 +85.4%$447,446 +78.8%
    2021$3,845 +0.2%$250,196 +1.4%
    2020$3,836 +1.8%$246,742 +2.3%
    2019$3,769 $241,195 +1.9%
    2018$3,769 +1.4%$236,698 +2.1%
    2017$3,717 +1.7%$231,830 +2.1%
    2016$3,656 -1.6%$227,062 +0.7%
    2015$3,716 +0.5%$225,484 +0.8%
    2014$3,697 +16%$223,694 +13.9%
    2013$3,187 $196,437 -2.2%
    2010-- $200,936 -23.6%
    2009-- $262,880 -21.6%
    2008$6,598 $335,200 +2.9%
    2007-- $325,600
    Find assessor info on the county website

    Neighborhood: 34677

    Nearby schools

    GreatSchools rating
    Schools provided by the listing agent
    • Elementary: Oldsmar Elementary-PN
    • Middle: Carwise Middle-PN
    • High: East Lake High-PN

    Source: Stellar MLS. This data may not be complete. We recommend contacting the local school district to confirm school assignments for this home.

    Get a cash offer in 3 minutes
    Find out how much your home could sell for in as little as 3 minutes with a no-obligation cash offer.
    Estimated market value
    $600,500
    Get a cash offer in 3 minutes
    Find out how much your home could sell for in as little as 3 minutes with a no-obligation cash offer.
    Estimated market value
    $600,500