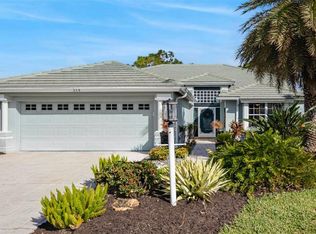
Commanding panoramic, unobstructed views of the 17th fairway in the gated, private member-owned Venice Golf and Country Club await. This reimagined contemporary coastal residence, designed and built by Arthur Rutenberg, blends timeless architecture with refined modern updates and is offered turnkey furnished for a seamless move-in experience. Enjoy a maintained community setting with nearby pool, recent renovations, and a desired immediate golf membership opportunity, including a golf cart. The home captures one of the community’s most captivating water, golf course and preserve views. Enter through the art glass front door into an open layout featuring high ceilings, architectural detailing and plantation shutters throughout. The chef’s kitchen offers stone countertops, breakfast bar, pantry, abundant cabinetry with indirect lighting, a spacious bay-window breakfast nook and newer stainless steel appliances. Designed for effortless entertaining, the kitchen flows into the dining/family room with disappearing three-panel hurricane sliders, built-in wall feature with wet bar, TV alcove and glass-front display cabinetry. All windows were replaced with hurricane-impact glass in 2024 for peace of mind as well as a new roof. Open the sliders to the lanai and enjoy tranquil sunrise or sunset views over the recently refinished spa, sparkling water, lush fairway and protected preserve. With the cart path at a distance and no homes behind, privacy and natural beauty abound, including native birds and wildlife. The spacious primary suite showcases serene water views and private lanai access with a new patio floor. The en-suite bath features dual stone vanities, private water closet and a walk-in closet with custom storage, plus an additional linen closet. The second bedroom, an office, includes a built-in desk. The third bedroom is generously sized and presently serves as a media room with a Murphy bed cabinet. These rooms share an updated bath with shower/tub combination. The Venice Golf and Country Club has been recently reenvisioned. The expanded clubhouse features a spacious gathering bar, gourmet and commercial kitchens and a cozy fire pit. Members enjoy casual and special event dinners throughout the year. The new state-of-the-art Wellness Center offers massage therapy, fitness classes, yoga, physical therapy and personal training that provides a holistic approach to health and well-being. Beautifully renovated Ted McAnlis-designed 18-hole championship golf course is treasured and highly rated as one of the best and well-maintained golf courses in the region. Residents also enjoy Har-Tru tennis courts, bocce ball, and a Junior Olympic-sized pool and spa, balancing active living with relaxation. As a Geo-Certified Audubon Cooperative Sanctuary, the VGCC embraces environmental stewardship and sustainability. With an A+ financial rating, the community is as solid as it is serene. Ideally, just minutes from airports, shopping, dining, Interstate 75, cultural venues and Wellen Park. It's also a short drive to charming Venice Island, where 14 miles of pristine beaches meet the sparkling Gulf Coast. Explore where exceptional taste resides, experience the friendly, social and fun lifestyle in the Venice Golf and Country Club. Create where you belong.
Sold for $500,000
Zillow last checked:
Listing updated:
Bought with:
Chet Hockett, 3552572
EXIT KING REALTY
Angie McWilliams, 3049091
EXIT KING REALTY
Source: Stellar MLS,MLS#: N6143062 Originating MLS: Venice
Originating MLS: Venice
Price history
| Date | Event | Price |
|---|---|---|
| 3/10/2026 | Sold | $500,000+8.7%$263/sqft |
Source:  Stellar MLS #N6143062 Report a problem Stellar MLS #N6143062 Report a problem | ||
| 2/25/2026 | Pending sale | $460,000$242/sqft |
Source: Stellar MLS #N6143062 Report a problem | ||
| 2/20/2026 | Listed for sale | $460,000-15.6%$242/sqft |
Source: Stellar MLS #N6143062 Report a problem | ||
| 6/21/2024 | Sold | $545,000-2.5%$287/sqft |
Source: Stellar MLS #A4605417 Report a problem | ||
| 5/26/2024 | Listing removed | -- |
Source: Stellar MLS #A4605530 Report a problem | ||
| 5/26/2024 | Pending sale | $559,000$294/sqft |
Source: Stellar MLS #A4605417 Report a problem | ||
| 4/1/2024 | Price change | $4,995-28.6%$3/sqft |
Source: Stellar MLS #A4605530 Report a problem | ||
| 3/30/2024 | Listed for sale | $559,000+5.5%$294/sqft |
Source: Stellar MLS #A4605417 Report a problem | ||
| 1/20/2024 | Price change | $6,995+40%$4/sqft |
Source: Zillow Rentals Report a problem | ||
| 1/11/2024 | Listing removed | -- |
Source: Stellar MLS #A4591491 Report a problem | ||
| 1/8/2024 | Listed for rent | $4,995-28.6%$3/sqft |
Source: Stellar MLS #A4594700 Report a problem | ||
| 12/31/2023 | Listing removed | -- |
Source: Zillow Rentals Report a problem | ||
| 12/8/2023 | Price change | $6,995+40%$4/sqft |
Source: Zillow Rentals Report a problem | ||
| 12/5/2023 | Listed for sale | $529,900-3.5%$279/sqft |
Source: Stellar MLS #A4591491 Report a problem | ||
| 11/10/2023 | Price change | $4,995-37.5%$3/sqft |
Source: Zillow Rentals Report a problem | ||
| 11/1/2023 | Listing removed | -- |
Source: Stellar MLS #A4569140 Report a problem | ||
| 10/12/2023 | Listed for sale | $549,000$289/sqft |
Source: Stellar MLS #A4569140 Report a problem | ||
| 9/18/2023 | Price change | $7,995+14.3%$4/sqft |
Source: Zillow Rentals Report a problem | ||
| 9/15/2023 | Listed for rent | $6,995$4/sqft |
Source: Zillow Rentals Report a problem | ||
| 9/12/2023 | Listing removed | -- |
Source: Stellar MLS #A4569140 Report a problem | ||
| 9/8/2023 | Listed for sale | $549,000$289/sqft |
Source: Stellar MLS #A4569140 Report a problem | ||
| 8/29/2023 | Listing removed | -- |
Source: Stellar MLS #A4569140 Report a problem | ||
| 8/19/2023 | Listed for sale | $549,000-1.8%$289/sqft |
Source: Stellar MLS #A4569140 Report a problem | ||
| 8/1/2023 | Listing removed | -- |
Source: Stellar MLS #A4569140 Report a problem | ||
| 6/27/2023 | Price change | $559,000-1.8%$294/sqft |
Source: Stellar MLS #A4569140 Report a problem | ||
| 5/30/2023 | Price change | $569,000-1.7%$300/sqft |
Source: Stellar MLS #A4569140 Report a problem | ||
| 5/16/2023 | Listed for sale | $579,000+69.1%$305/sqft |
Source: Stellar MLS #A4569140 Report a problem | ||
| 12/8/2021 | Sold | $342,500+500.9%$180/sqft |
Source: Public Record Report a problem | ||
| 8/28/1996 | Sold | $57,000$30/sqft |
Source: Public Record Report a problem | ||


Get a cash offer in 3 minutes
Find out how much your home could sell for in as little as 3 minutes with a no-obligation cash offer.
Estimated market value
$499,400
