Skip main navigation
Closed
  • Listed by: Coldwell Banker Realty - Gundaker • Dana M Mosher • 636-698-3028
    Bought with: Coldwell Banker Realty - Gundaker
    Price Unknown

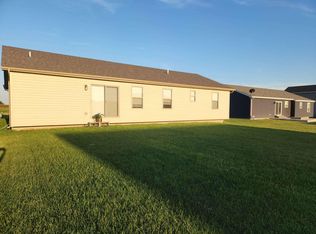
    316 Late Harvest Dr, Wright City, MO 63390

    3beds
    2,909sqft
    Single Family Residence
    Built in 2006
    0.25 Acres Lot
    $334,700 Zestimate®
    $--/sqft
    $2,250 Estimated rent

    Home value

    $334,700

    $311,000 - $365,000

    $2,250/mo

    Zestimate® history
    Loading
    Loading...

    Owner options

    List your home for rent

    $2,250/mo

    Rent Zestimate®

    Find your next renter with Zillow Rental Manager. Plus, with online applications, you can quickly screen prospective tenants – for free.

    Learn more

    $2,250/mo

    Rent Zestimate®

    Refinance and save

    $100/mo

    Est. payment

    Refinancing to a lower rate could help reduce your monthly payments and save thousands over the life of the loan.

    See today's rates

    $100/mo

    Est. payment

    Explore your selling options

    Work with a Zillow partner agent

    Leverage their expertise and Zillow's premium Showcase listings to get your home seen by more buyers.

    Get started

    List with your own agent

    Get your home in front of millions of buyers by listing it on Zillow.

    Learn how to do it

    Sell it yourself

    Take full control of how buyers see your home on Zillow by listing For Sale by Owner (FSBO).

    List your home

    What's special

    Beautiful large gazeboQuality vinylNewly painted white cabinets
    Conveniently located for commuters to Hwy 70 yet nestled away from the noise, Late Harvest Drive will WOW you w/rustic flare vinyl FL/wood burning FP/NEWLY Painted White Cabinets/Stunning NEWLY INSTALLED Butcher Block Counter Tops/ Electric Cooktop Stove/Oven & CARPETING THROUGHOUT. This home is for families or those wanting to down size. The LL is well thought out & perfect for entertaining, movie watching or a children's play area complete w full bath & /2 large additional rooms that could be used as Bedrooms/Office/Craft Room/Exercise Room etc. The Back Yard is both spacious, level & fenced w/quality Vinyl. Picture your family & friends under the beautiful LARGE GAZEBO enjoying backyard BBQs & kids playing on the playset that conveys w/ sale of home. If that wasn't enough WOW for you there is a storage room in garage & additional concrete slab for parking on the side of the garage as well as a large storage room in the LL. Hurry & you can be in this home before the end of 2024!

    Zillow last checked:

    Listing updated:

    Listed by:

    Dana M Mosher 636-698-3028,

    Coldwell Banker Realty - Gundaker

    Bought with:

    Laura A Kemp, 2014004690

    Coldwell Banker Realty - Gundaker

    Source: MARIS,MLS#: 24073714MLS LogoOriginating MLS: St. Charles County Association of REALTORS

    Facts & features

    Interior

    Bedrooms & bathrooms
    • Bedrooms: 3
    • Bathrooms: 3
    • Full bathrooms: 3
    • Main level bathrooms: 2
    • Main level bedrooms: 3
    Primary bedroom
    • Features: Floor Covering: Carpeting, Wall Covering: Some
    • Level: Main
    • Area: 195
    • Dimensions: 15x13
    Bedroom
    • Features: Floor Covering: Carpeting, Wall Covering: Some
    • Level: Main
    • Area: 121
    • Dimensions: 11x11
    Bedroom
    • Features: Floor Covering: Carpeting, Wall Covering: Some
    • Level: Main
    • Area: 120
    • Dimensions: 12x10
    Primary bathroom
    • Features: Floor Covering: Luxury Vinyl Plank, Wall Covering: Some
    • Level: Main
    Bathroom
    • Features: Floor Covering: Luxury Vinyl Plank, Wall Covering: None
    • Level: Lower
    Bathroom
    • Features: Floor Covering: Luxury Vinyl Plank, Wall Covering: None
    • Level: Main
    Breakfast room
    • Features: Floor Covering: Luxury Vinyl Plank, Wall Covering: Some
    • Level: Main
    • Area: 110
    • Dimensions: 11x10
    Kitchen
    • Features: Floor Covering: Luxury Vinyl Plank, Wall Covering: Some
    • Level: Main
    • Area: 135
    • Dimensions: 15x9
    Laundry
    • Features: Floor Covering: Luxury Vinyl Plank, Wall Covering: Some
    • Level: Main
    • Area: 54
    • Dimensions: 6x9
    Living room
    • Features: Floor Covering: Carpeting, Wall Covering: Some
    • Level: Main
    • Area: 330
    • Dimensions: 22x15
    Office
    • Features: Floor Covering: Carpeting, Wall Covering: None
    • Level: Lower
    Other
    • Features: Floor Covering: Carpeting, Wall Covering: None
    • Level: Lower
    Recreation room
    • Features: Floor Covering: Carpeting, Wall Covering: None
    • Level: Lower
    Heating
    • Forced Air, Natural Gas
    Cooling
    • Central Air, Electric
    Appliances
    • Included: Dishwasher, Electric Cooktop, Stainless Steel Appliance(s), Gas Water Heater, Water Softener Rented
    • Laundry: Main Level
    Features
    • Kitchen/Dining Room Combo, Vaulted Ceiling(s), Walk-In Closet(s), Breakfast Room, Kitchen Island, Pantry, Double Vanity, Tub
    • Doors: Panel Door(s), Sliding Doors, Storm Door(s)
    • Windows: Insulated Windows, Tilt-In Windows
    • Basement: Full,Partially Finished,Sleeping Area,Sump Pump
    • Number of fireplaces: 1
    • Fireplace features: Recreation Room, Wood Burning, Living Room
    Interior area
    • Total structure area: 2,909
    • Total interior livable area: 2,909 sqft
    • Finished area above ground: 1,609
    • Finished area below ground: 1,300

    Property

    Parking
    • Total spaces: 2
    • Parking features: Additional Parking, Attached, Garage, Garage Door Opener, Storage, Workshop in Garage
    • Attached garage spaces: 2
    Features
    • Levels: One
    • Patio & porch: Patio
    Lot
    • Size: 0.25 Acres
    • Dimensions: 10890
    • Features: Level
    Details
    • Additional structures: Gazebo
    • Parcel number: 0430.0000001.086.000
    • Special conditions: Standard

    Construction

    Type & style
    • Home type: SingleFamily
    • Architectural style: Traditional,Ranch
    • Property subtype: Single Family Residence
    Materials
    • Vinyl Siding
    Condition
    • Year built: 2006

    Utilities & green energy

    • Sewer: Public Sewer
    • Water: Public

    Community & HOA

    Community
    • Subdivision: Timber Trails
    HOA
    • HOA fee: $100 annually
    Location
    • Region: Wright City

    Financial & listing details

    • Tax assessed value: $202,900
    • Annual tax amount: $1,962
    • Date on market: 11/28/2024
    • Cumulative days on market: 2 days
    • Listing terms: Cash,Conventional,FHA,VA Loan
    • Ownership: Private
    • Road surface type: Concrete

    Price history

    DateEventPrice
    12/27/2024Sold--
    Source: MARIS #24073714 Report a problem
    11/30/2024Pending sale$315,000$108/sqft
    Source: MARIS #24073714 Report a problem
    11/29/2024Listed for sale$315,000+70.3%$108/sqft
    Source: MARIS #24073714 Report a problem
    10/21/2020Sold--
    Source: Agent Provided Report a problem
    11/25/2019Sold--
    Source: MARIS #19078098 Report a problem
    10/25/2019Pending sale$185,000$64/sqft
    Source: Keller Williams Realty Chester #19078098 Report a problem
    10/21/2019Listed for sale$185,000+8.9%$64/sqft
    Source: Keller Williams Realty Chester #19078098 Report a problem
    4/12/2016Sold--
    Source: Agent Provided Report a problem
    3/2/2016Pending sale$169,900$58/sqft
    Source: RE/MAX EDGE #16005200 Report a problem
    3/1/2016Listed for sale$169,900$58/sqft
    Source: RE/MAX EDGE #16005200 Report a problem

    Public tax history

    YearProperty taxesTax assessment
    2025$2,745 +40.4%$38,551 +37.9%
    2024$1,954 -0.4%$27,959
    2023$1,962 +7.6%$27,959 +8%
    2022$1,823 $25,888
    2021-- $25,888
    2020-- $25,888
    2019-- $25,888 +0.6%
    2017-- $25,722
    2016-- $25,722 +9.7%
    2015-- $23,442 +0%
    2011-- $23,440
    Find assessor info on the county website

    Neighborhood: 63390

    Nearby schools

    GreatSchools rating
    Schools provided by the listing agent
    • Elementary: Wright City East/West
    • Middle: Wright City Middle
    • High: Wright City High

    Source: MARIS. This data may not be complete. We recommend contacting the local school district to confirm school assignments for this home.

    Get a cash offer in 3 minutes
    Find out how much your home could sell for in as little as 3 minutes with a no-obligation cash offer.
    Estimated market value
    $334,700
    Get a cash offer in 3 minutes
    Find out how much your home could sell for in as little as 3 minutes with a no-obligation cash offer.
    Estimated market value
    $334,700