This beautifully updated all-brick home has it all! A dream kitchen with stainless steel appliances, quartz countertops, and a wine fridge opens to the living/family room and generous dining space with access to a 2nd deck overlooking a private, fenced yard. A 1st-floor powder room, a new mudroom connected to the 2-car attached garage, and a spacious deck make entertaining and daily living seamless. Retreat to your luxurious first floor primary suite with sliders to the back deck and a spa-inspired bath, radiant heated floors, and an oversized walk-in closet. Upstairs, find three bedrooms (two are tandem) and an updated shared bath. The tandem bedroom makes a great nursery or office. The basement is unexpected! A large recreation room, a bedroom, and a full bath, plus an upgraded laundry space and abundant storage will delight even the most discerning buyer. Key updates include an almost new boiler, tankless water heater, upgraded A/C, new water mitigation system, brand new driveway and garage door, refreshed & regraded landscaping, and privacy fencing. Conveniently located near parks and Northfield's charming shops, this home offers unparalleled comfort and style. A rare gem you should not miss!
Closed
$808,920
316 Latrobe Ave, Northfield, IL 60093
5beds
2,206sqft
Single Family Residence
Built in 1942
6,550 Square Feet Lot
$867,500 Zestimate®
$367/sqft
$6,672 Estimated rent
Home value
$867,500
$772,000 - $972,000
$6,672/mo
Zestimate® history
Owner options
List your home for rent
$6,672/mo
Rent Zestimate®
Find your next renter with Zillow Rental Manager. Plus, with online applications, you can quickly screen prospective tenants – for free.
$6,672/mo
Rent Zestimate®
Refinance and save
$5,757/mo
Est. payment
Refinancing to a lower rate could help reduce your monthly payments and save thousands over the life of the loan.
$5,757/mo
Est. payment
Explore your selling options
Work with a Zillow partner agent
Leverage their expertise and Zillow's premium Showcase listings to get your home seen by more buyers.
Get startedList with your own agent
Get your home in front of millions of buyers by listing it on Zillow.
Learn how to do itSell it yourself
Take full control of how buyers see your home on Zillow by listing For Sale by Owner (FSBO).
List your homeWhat's special
All-brick homeGarage doorPrivate fenced yardUpdated shared bathRadiant heated floorsRefreshed and regraded landscapingSpa-inspired bath
Zillow last checked:
Listing updated:
Listed by:
Karen Arenson, E-PRO,GRI 773-501-6201,
Engel & Voelkers Chicago North Shore
Bought with:
Beth Kelly
Engel & Voelkers Chicago North Shore
Source: MRED as distributed by MLS GRID,MLS#: 12273476
Facts & features
Interior
Bedrooms & bathrooms
- Bedrooms: 5
- Bathrooms: 4
- Full bathrooms: 3
- 1/2 bathrooms: 1
Rooms
- Room types: Bedroom 5, Recreation Room, Mud Room, Walk In Closet, Foyer, Storage
Primary bedroom
- Features: Flooring (Hardwood), Bathroom (Full)
- Level: Main
- Area: 240 Square Feet
- Dimensions: 16X15
Bedroom 2
- Features: Flooring (Hardwood)
- Level: Second
- Area: 210 Square Feet
- Dimensions: 14X15
Bedroom 3
- Features: Flooring (Hardwood)
- Level: Second
- Area: 266 Square Feet
- Dimensions: 14X19
Bedroom 4
- Features: Flooring (Hardwood)
- Level: Second
- Area: 187 Square Feet
- Dimensions: 11X17
Bedroom 5
- Features: Flooring (Hardwood)
- Level: Basement
- Area: 169 Square Feet
- Dimensions: 13X13
Dining room
- Features: Flooring (Hardwood)
- Level: Main
- Area: 140 Square Feet
- Dimensions: 10X14
Family room
- Features: Flooring (Hardwood)
- Level: Main
- Area: 210 Square Feet
- Dimensions: 14X15
Foyer
- Features: Flooring (Hardwood)
- Level: Main
- Area: 56 Square Feet
- Dimensions: 7X8
Kitchen
- Features: Kitchen (Island, Custom Cabinetry), Flooring (Ceramic Tile)
- Level: Main
- Area: 210 Square Feet
- Dimensions: 14X15
Laundry
- Level: Basement
- Area: 196 Square Feet
- Dimensions: 14X14
Living room
- Features: Flooring (Hardwood)
- Level: Main
- Area: 308 Square Feet
- Dimensions: 14X22
Mud room
- Level: Main
- Area: 35 Square Feet
- Dimensions: 5X7
Recreation room
- Level: Basement
- Area: 360 Square Feet
- Dimensions: 18X20
Storage
- Level: Basement
- Area: 66 Square Feet
- Dimensions: 6X11
Walk in closet
- Features: Flooring (Porcelain Tile)
- Level: Main
- Area: 108 Square Feet
- Dimensions: 9X12
Heating
- Baseboard
Cooling
- Small Duct High Velocity
Appliances
- Included: Double Oven, Range, Microwave, Dishwasher, High End Refrigerator, Disposal, Wine Refrigerator
- Laundry: Gas Dryer Hookup, Sink
Features
- Basement: Finished,Full
Interior area
- Total structure area: 0
- Total interior livable area: 2,206 sqft
Property
Parking
- Total spaces: 2
- Parking features: Asphalt, Garage Door Opener, Garage Owned, Attached, Garage
- Attached garage spaces: 2
- Has uncovered spaces: Yes
Accessibility
- Accessibility features: No Disability Access
Features
- Stories: 2
- Patio & porch: Deck, Patio
- Fencing: Fenced
Lot
- Size: 6,550 Square Feet
- Dimensions: 50X131
Details
- Parcel number: 05193050220000
- Special conditions: List Broker Must Accompany
Construction
Type & style
- Home type: SingleFamily
- Property subtype: Single Family Residence
Materials
- Brick
- Roof: Asphalt
Condition
- New construction: No
- Year built: 1942
- Major remodel year: 2018
Utilities & green energy
- Sewer: Storm Sewer
- Water: Lake Michigan
Community & HOA
HOA
- Services included: None
Location
- Region: Northfield
Financial & listing details
- Price per square foot: $367/sqft
- Tax assessed value: $660,000
- Annual tax amount: $14,811
- Date on market: 1/21/2025
- Listing terms: Cash
- Ownership: Fee Simple
Price history
| Date | Event | Price |
|---|---|---|
| 4/29/2025 | Sold | $808,920+8%$367/sqft |
Source:  MRED as distributed by MLS GRID #12273476 Report a problem MRED as distributed by MLS GRID #12273476 Report a problem | ||
| 3/25/2025 | Pending sale | $749,000$340/sqft |
Source: MRED as distributed by MLS GRID #12273476 Report a problem | ||
| 1/23/2025 | Contingent | $749,000$340/sqft |
Source: MRED as distributed by MLS GRID #12273476 Report a problem | ||
| 1/21/2025 | Listed for sale | $749,000+6.6%$340/sqft |
Source: MRED as distributed by MLS GRID #12273476 Report a problem | ||
| 3/30/2021 | Sold | $702,700+0.5%$319/sqft |
Source: MRED as distributed by MLS GRID #10996662 Report a problem | ||
| 3/24/2021 | Pending sale | $699,000$317/sqft |
Source: MRED as distributed by MLS GRID #10996662 Report a problem | ||
| 2/22/2021 | Contingent | $699,000$317/sqft |
Source: MRED as distributed by MLS GRID #10996662 Report a problem | ||
| 2/20/2021 | Listed for sale | $699,000+58.9%$317/sqft |
Source: MRED as distributed by MLS GRID #10996662 Report a problem | ||
| 12/11/2017 | Sold | $440,000-5.4%$199/sqft |
Source: Public Record Report a problem | ||
| 11/18/2017 | Pending sale | $465,000$211/sqft |
Source: @properties #09778558 Report a problem | ||
| 11/15/2017 | Price change | $465,000-2.1%$211/sqft |
Source: @properties #09778558 Report a problem | ||
| 10/16/2017 | Price change | $475,000-0.8%$215/sqft |
Source: @properties #09778558 Report a problem | ||
| 9/26/2017 | Price change | $479,000-4%$217/sqft |
Source: Coldwell Banker Residential Brokerage - Glencoe #09600936 Report a problem | ||
| 8/5/2017 | Price change | $499,000-3.1%$226/sqft |
Source: Coldwell Banker Residential Brokerage - Glencoe #09600936 Report a problem | ||
| 7/13/2017 | Price change | $515,000-1.9%$233/sqft |
Source: Coldwell Banker Residential Brokerage - Glencoe #09600936 Report a problem | ||
| 6/5/2017 | Price change | $525,000-5.4%$238/sqft |
Source: Coldwell Banker Residential Brokerage - Glencoe #09600936 Report a problem | ||
| 4/20/2017 | Listed for sale | $555,000-5.8%$252/sqft |
Source: Coldwell Banker Residential #09600936 Report a problem | ||
| 9/8/2016 | Listing removed | $589,000$267/sqft |
Source: Coldwell Banker Residential Brokerage - Glencoe #09265539 Report a problem | ||
| 6/17/2016 | Price change | $589,000-1.7%$267/sqft |
Source: Coldwell Banker Residential Brokerage - Glencoe #09265539 Report a problem | ||
| 5/7/2016 | Price change | $599,000-4.2%$272/sqft |
Source: Coldwell Banker Residential Brokerage - Glencoe #09265539 Report a problem | ||
| 4/12/2016 | Listed for sale | $625,000+4.2%$283/sqft |
Source: Coldwell Banker Residential Brokerage - Glencoe #09265539 Report a problem | ||
| 10/16/2008 | Sold | $600,000$272/sqft |
Source: Public Record Report a problem | ||
Public tax history
| Year | Property taxes | Tax assessment |
|---|---|---|
| 2024 | $14,656 -1.1% | $66,000 |
| 2023 | $14,811 +5.5% | $66,000 |
| 2022 | $14,034 +14.3% | $66,000 +32.8% |
| 2021 | $12,278 +2.8% | $49,696 |
| 2020 | $11,945 +2.3% | $49,696 -9% |
| 2019 | $11,676 +18.5% | $54,611 +24.1% |
| 2018 | $9,854 -6% | $44,000 -14.8% |
| 2017 | $10,485 +4.6% | $51,637 |
| 2016 | $10,023 +0.7% | $51,637 +10.3% |
| 2015 | $9,956 +2.2% | $46,835 |
| 2014 | $9,743 +5% | $46,835 |
| 2013 | $9,283 +3.4% | $46,835 -3.8% |
| 2012 | $8,975 +4.4% | $48,682 |
| 2011 | $8,593 +1.4% | $48,682 |
| 2010 | $8,475 -2.9% | $48,682 -14.6% |
| 2009 | $8,726 +2.1% | $57,000 -5% |
| 2008 | $8,548 +8.7% | $60,000 -15.2% |
| 2007 | $7,862 +16% | $70,754 +39.1% |
| 2006 | $6,779 +1.2% | $50,868 |
| 2005 | $6,696 +3.5% | $50,868 |
| 2004 | $6,469 +10.1% | $50,868 +42.1% |
| 2003 | $5,878 -0.7% | $35,794 |
| 2002 | $5,917 +15.5% | $35,794 |
| 2001 | $5,123 +1.9% | $35,794 +6.9% |
| 2000 | $5,029 +1.6% | $33,482 |
| 1999 | $4,948 | $33,482 |
Find assessor info on the county website
Neighborhood: 60093
Nearby homes
- $560,7003 bd1 ba1.7k sqft308 Latrobe Ave, Northfield, IL 60093Off Market
- $825,8004 bd2 ba1.6k sqft318 Latrobe Ave, Northfield, IL 60093Off Market
- $420,8002 bd1 ba1k sqft322 Latrobe Ave, Northfield, IL 60093Off Market
- $525,0003 bd2 ba1.4k sqft1595 Mount Pleasant St, Northfield, IL 60093Sold
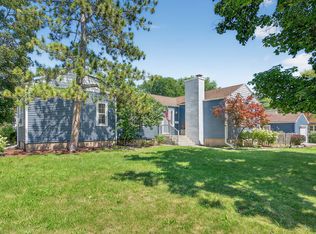
- $615,4004 bd2 ba1k sqft315 Lockwood Ave, Northfield, IL 60093Off Market
- $456,3003 bd1 ba1.2k sqft324 Latrobe Ave, Northfield, IL 60093Off Market
- $655,9004 bd2 ba1k sqft317 Lockwood Ave, Northfield, IL 60093Off Market
- $470,000-- bd-- ba-- sqft317 Lockwood Ave, Northfield, IL 60093Off Market
Nearby schools
GreatSchools rating
- 10/10Avoca West Elementary SchoolGrades: K-5Distance: 1.6 mi
- NANew Trier Township H S NorthfieldGrades: 9Distance: 0.7 mi
- 9/10Marie Murphy SchoolGrades: PK,6-8Distance: 1.3 mi
Schools provided by the listing agent
- Elementary: Avoca West Elementary School
- Middle: Marie Murphy School
- High: New Trier Twp H.S. Northfield/Wi
- District: 37
Source: MRED as distributed by MLS GRID. This data may not be complete. We recommend contacting the local school district to confirm school assignments for this home.
Get a cash offer in 3 minutes
Find out how much your home could sell for in as little as 3 minutes with a no-obligation cash offer.
Estimated market value
$867,500
Get a cash offer in 3 minutes
Find out how much your home could sell for in as little as 3 minutes with a no-obligation cash offer.
Estimated market value
$867,500
- Illinois
- Cook County
- Northfield
- 60093
- 316 Latrobe Ave
Nearby cities
Nearby zip codes
Other Northfield Topics
