ABSOLUTELY IMPRESSIVE 5 BEDROOM, 4 BATHROOM ''SMART'' COLONIAL HOME ON THE OUTSKIRTS OF HONESDALE! This sprawling 5000 sq. f home is the complete package, an absolute 10/10 and a true dream home nestled in a beautiful quiet neighborhood just 2 miles from downtown Honesdale. From the moment you arrive, the curb appeal stuns with mature landscaping, gorgeous stonework, an outstanding wrap-around paved driveway with paver accents, and a picture-perfect front porch. The oversized attached garage is a dream, featuring tiled floors, extra cabinetry, and walkup bonus room. Inside, the home is expertly designed for both large family gatherings but with many private intimate spaces for cozy family living. Offering a wide-open layout with a grand staircase, formal dining room, eat-in kitchen, and a second casual dining area. The kitchen is a chef's delight with granite countertops, beautiful cabinetry, double sinks, and easy access to the enormous back deck, ideal for relaxing, dining, and hosting while overlooking the lush backyard and hot tub area. The main level also includes a warm, window-filled sitting room, a spacious living area, a home office, and a fantastic mudroom. Upstairs, the luxurious primary suite is nothing short of extraordinary, featuring a spa-like bathroom with a soaking tub, jacuzzi, walk-in shower, double sinks, and a generous walk-in closet. Three additional large bedrooms and another full bathroom complete the second floor. The finished walk-out basement is pure entertainment heavena''offering space for music, pool, darts, lounging, a FULL bar and kitchen, a home theatre with a HUGE movie screen , bedroom/workout room, and a full bathroom. Super efficient with 39 Solar panels for ultra low electric bills, whole house backup generator for year round power, Smart Home Alexa enabled lighting/thermostats throughout and ultra fast internet. Whether you're hosting gatherings or looking for luxury living, this elite Honesdale property truly has it al
Sold for $675,000
$675,000
316 Laurel Dr, Honesdale, PA 18431
5beds
5,000sqft
Single Family Residence
Built in 2003
2.4 Acres Lot
$663,300 Zestimate®
$135/sqft
$2,562 Estimated rent
Home value
$663,300
$617,000 - $716,000
$2,562/mo
Zestimate® history
Owner options
List your home for rent
$2,562/mo
Rent Zestimate®
Find your next renter with Zillow Rental Manager. Plus, with online applications, you can quickly screen prospective tenants – for free.
$2,562/mo
Rent Zestimate®
Refinance and save
$4,384/mo
Est. payment
Refinancing to a lower rate could help reduce your monthly payments and save thousands over the life of the loan.
$4,384/mo
Est. payment
Explore your selling options
Work with a Zillow partner agent
Leverage their expertise and Zillow's premium Showcase listings to get your home seen by more buyers.
Get startedList with your own agent
Get your home in front of millions of buyers by listing it on Zillow.
Learn how to do itSell it yourself
Take full control of how buyers see your home on Zillow by listing For Sale by Owner (FSBO).
List your homeWhat's special
Gorgeous stoneworkLush backyardFinished walk-out basementOversized attached garageSoaking tubEat-in kitchenFull bar and kitchen
Zillow last checked:
Listing updated:
Listed by:
Robert J Carmody 570-253-9566,
RE/MAX WAYNE,
Tim Meagher 570-253-9566,
RE/MAX WAYNE
Bought with:
Jessica A Black, RS314575
Davis R. Chant - Lake Wallenpaupack
Source: PWAR as distributed by MLS GRID,MLS#: PW250852
Facts & features
Interior
Bedrooms & bathrooms
- Bedrooms: 5
- Bathrooms: 4
- Full bathrooms: 3
- 1/2 bathrooms: 1
Primary bedroom
- Area: 325
- Dimensions: 13 x 25
Bedroom 1
- Area: 110
- Dimensions: 11 x 10
Bedroom 2
- Area: 169
- Dimensions: 13 x 13
Bedroom 3
- Area: 169
- Dimensions: 13 x 13
Bedroom 5
- Area: 260
- Dimensions: 20 x 13
Primary bathroom
- Description: Toilet room 3'8' x 6'3' additional
- Area: 130
- Dimensions: 10 x 13
Bathroom 1
- Area: 42
- Dimensions: 6 x 7
Bathroom 2
- Area: 63
- Dimensions: 7 x 9
Other
- Area: 280
- Dimensions: 20 x 14
Basement
- Area: 1440
- Dimensions: 48 x 30
Dining room
- Description: Breakfast nook
- Area: 117
- Dimensions: 9 x 13
Dining room
- Area: 182
- Dimensions: 14 x 13
Family room
- Area: 260
- Dimensions: 13 x 20
Kitchen
- Area: 234
- Dimensions: 18 x 13
Living room
- Area: 195
- Dimensions: 13 x 15
Office
- Area: 99
- Dimensions: 11 x 9
Other
- Description: Entry
- Area: 117
- Dimensions: 9 x 13
Heating
- Baseboard, Oil, See Remarks, Radiant Floor, Pellet Stove, Heat Pump, Hot Water
Cooling
- Heat Pump
Appliances
- Included: Dishwasher, Washer, Microwave, Refrigerator, Dryer
Features
- Bar, Walk-In Closet(s), Wet Bar, Storage, Smart Thermostat, Smart Light(s), Smart Home, Second Kitchen, Kitchen Island, High Speed Internet, Granite Counters, Entrance Foyer, Eat-in Kitchen, Ceiling Fan(s)
- Flooring: Carpet, Tile, Hardwood
- Basement: Finished,Heated,Full
- Attic: Attic Storage,Storage
- Number of fireplaces: 1
- Fireplace features: Living Room
Interior area
- Total structure area: 5,000
- Total interior livable area: 5,000 sqft
- Finished area above ground: 3,280
- Finished area below ground: 1,220
Property
Parking
- Total spaces: 12
- Parking features: Attached, Garage, Off Street
- Garage spaces: 2
- Uncovered spaces: 10
Features
- Levels: Two
- Stories: 2
- Patio & porch: Deck, Patio, Porch, Front Porch
- Exterior features: Private Yard, Smart Light(s), Smart Camera(s)/Recording
- Has view: Yes
- View description: Panoramic, Water, Rural
- Has water view: Yes
- Water view: Water
- Body of water: None
Lot
- Size: 2.4 Acres
- Features: Cleared, Landscaped
Details
- Additional structures: Shed(s)
- Additional parcels included: 27000060027
- Parcel number: 27000060030
- Zoning: Residential
Construction
Type & style
- Home type: SingleFamily
- Architectural style: Colonial
- Property subtype: Single Family Residence
Materials
- Stone, Vinyl Siding
- Roof: Asphalt,Fiberglass
Condition
- New construction: No
- Year built: 2003
Utilities & green energy
- Electric: 200+ Amp Service, Circuit Breakers
- Water: Well
- Utilities for property: Electricity Connected
Green energy
- Energy generation: Solar
Community & HOA
Community
- Security: Security System
- Subdivision: None
HOA
- Has HOA: No
Location
- Region: Honesdale
Financial & listing details
- Price per square foot: $135/sqft
- Tax assessed value: $477,900
- Annual tax amount: $7,835
- Date on market: 4/5/2025
- Cumulative days on market: 80 days
- Listing terms: Cash,VA Loan,FHA,Conventional
- Electric utility on property: Yes
- Road surface type: Paved
Price history
| Date | Event | Price |
|---|---|---|
| 8/27/2025 | Sold | $675,000-2.9%$135/sqft |
Source:  PWAR as distributed by MLS GRID #PW250852 Report a problem PWAR as distributed by MLS GRID #PW250852 Report a problem | ||
| 6/24/2025 | Pending sale | $695,000$139/sqft |
Source: PWAR as distributed by MLS GRID #PW250852 Report a problem | ||
| 5/22/2025 | Price change | $695,000-4.1%$139/sqft |
Source: PWAR as distributed by MLS GRID #PW250852 Report a problem | ||
| 4/5/2025 | Listed for sale | $725,000$145/sqft |
Source: PWAR as distributed by MLS GRID #PW250852 Report a problem | ||
Public tax history
| Year | Property taxes | Tax assessment |
|---|---|---|
| 2025 | $7,278 +3.3% | $447,800 |
| 2024 | $7,045 | $447,800 |
| 2023 | $7,045 -3.6% | $447,800 +46.7% |
| 2022 | $7,307 +1% | $305,300 |
| 2021 | $7,234 +3.2% | $305,300 |
| 2020 | $7,007 +4.6% | $305,300 |
| 2019 | $6,702 +4.6% | $305,300 +2.5% |
| 2018 | $6,408 +5.1% | $297,900 |
| 2017 | $6,097 +34.5% | $297,900 |
| 2016 | $4,534 | $297,900 |
| 2014 | $4,534 | $297,900 +1.5% |
| 2013 | -- | $293,600 |
| 2012 | -- | $293,600 |
| 2011 | -- | $293,600 |
| 2010 | -- | $293,600 +9.9% |
| 2007 | -- | $267,200 |
Find assessor info on the county website
Neighborhood: 18431
Nearby homes
- $30,100-- bd-- ba-- sqft316 Laurel Dr, Honesdale, PA 18431Off Market
- $273,7003 bd1 ba1.3k sqft1095 Shady Ln, Honesdale, PA 18431Off Market
- $28,200-- bd-- ba-- sqft1095 Shady Ln, Honesdale, PA 18431Off Market
- $285,0003 bd2 ba1.3k sqft1083 Shady Ln, Honesdale, PA 18431Sold
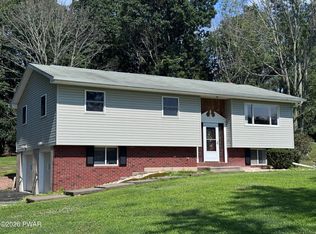
- $545,6004 bd4 ba4.2k sqft329 Laurel Dr, Honesdale, PA 18431Off Market
- $567,3003 bd3 ba3.7k sqft389 Laurel Dr, Honesdale, PA 18431Off Market
- $287,3003 bd1 ba974 sqft399 Laurel Dr, Honesdale, PA 18431Off Market
- $372,3003 bd2 ba1.4k sqft338 Laurel Dr, Honesdale, PA 18431Off Market
Nearby schools
GreatSchools rating
- 7/10Lakeside Elementary SchoolGrades: 3-5Distance: 1.8 mi
- 9/10Wayne Highlands Middle SchoolGrades: 6-8Distance: 1.3 mi
- 9/10Honesdale High SchoolGrades: 9-12Distance: 1.4 mi


Get pre-qualified for a loan
At Zillow Home Loans, we can pre-qualify you in as little as 5 minutes with no impact to your credit score.An equal housing lender. NMLS #10287.
Sell for more on Zillow
Get a Zillow Showcase℠ listing at no additional cost and you could sell for .
$663,300
2% more
+$13,266
With Zillow Showcase(estimated)
$676,566
- Pennsylvania
- Wayne County
- Honesdale
- 18431
- 316 Laurel Dr
Nearby cities
Nearby zip codes
Other Honesdale Topics
