Skip main navigation
Sold for $216,000
  • $216,000

    316 Laurel St, Richmond, KY 40475

    5beds
    1,775sqft
    Single Family Residence
    Built in 1960
    9,073 Square Feet Lot
    $216,000 Zestimate®
    $122/sqft
    $1,939 Estimated rent

    Home value

    $216,000

    $205,000 - $229,000

    $1,939/mo

    Zestimate® history
    Loading
    Loading...

    Owner options

    List your home for rent

    $1,939/mo

    Rent Zestimate®

    Find your next renter with Zillow Rental Manager. Plus, with online applications, you can quickly screen prospective tenants – for free.

    Learn more

    $1,939/mo

    Rent Zestimate®

    Refinance and save

    $1,423/mo

    Est. payment

    Refinancing to a lower rate could help reduce your monthly payments and save thousands over the life of the loan.

    See today's rates

    $1,423/mo

    Est. payment

    Explore your selling options

    Work with a Zillow partner agent

    Leverage their expertise and Zillow's premium Showcase listings to get your home seen by more buyers.

    Get started

    List with your own agent

    Get your home in front of millions of buyers by listing it on Zillow.

    Learn how to do it

    Sell it yourself

    Take full control of how buyers see your home on Zillow by listing For Sale by Owner (FSBO).

    List your home

    What's special

    Fully finished basementFreshly refinished hardwood floorsOversized utility garageAdditional off-street parking
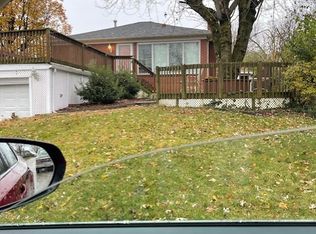
    Step into timeless charm with this beautifully maintained home nestled in the heart of downtown Richmond! Offering 5 bedrooms, 2 full bathrooms, this spacious home blends classic character with lovely updates throughout! Freshly refinished hardwood floors grace the main level, creating a warm and inviting atmosphere, while the cozy living room fireplace serves as the focal point. With 3 spacious bedrooms and 1 full bathroom, everything you need is all on the main level! The fully finished basement offers 2 additional bedrooms and 1 additional bathroom, along with an expansive secondary living area-providing endless possibilities for flex space; like a recreation room, media room or fitness space. With its generous layout, the basement adds exceptional versatility to the home! The oversized utility garage provides storage, space for a workshop or room for hobbies! Additional off-street parking adds convenience for homeowners and guests! This home offers the perfect blend of character, space and accessibility, with the EKU campus, shopping, dining, downtown life and local amenities just minutes away! Homes offering this much space and versatility in downtown Richmond don't come along often. Schedule your private showing today and see firsthand everything this exceptional property has to offer! (The 5th bedroom in the basement has a closet outside of the door instead of inside of the room.)

    Zillow last checked:

    Listing updated:

    Listed by:

    S Paige Luxon 859-200-4852,

    Keller Williams Legacy Group

    Bought with:

    Colton Flynn, 284615

    Keller Williams Commonwealth - Somerset

    Source: Imagine MLS,MLS#: 26021182MLS Logo

    Facts & features

    Interior

    Bedrooms & bathrooms
    • Bedrooms: 5
    • Bathrooms: 2
    • Full bathrooms: 2
    Primary bedroom
    • Level: First
    Bedroom 2
    • Level: First
    Bedroom 3
    • Level: First
    Bedroom 4
    • Level: Lower
    Bedroom 5
    • Level: Lower
    Bathroom 1
    • Level: First
    Bathroom 2
    • Level: Lower
    Family room
    • Level: Lower
    Kitchen
    • Level: First
    Living room
    • Level: First
    Utility room
    • Level: Lower
    Heating
    • Electric, Heat Pump
    Cooling
    • Central Air
    Appliances
    • Included: Dishwasher, Refrigerator, Cooktop, Oven
    • Laundry: Electric Dryer Hookup, Washer Hookup, Lower Level
    Features
    • Eat-in Kitchen
    • Flooring: Concrete, Hardwood, Tile
    • Doors: Storm Door(s)
    • Windows: Blinds
    • Basement: Exterior Entry,Finished,Full,Interior Entry,Walk-Out Access
    • Number of fireplaces: 1
    • Fireplace features: Gas Log, Great Room
    Interior area
    • Total structure area: 1,775
    • Total interior livable area: 1,775 sqft
    • Finished area above ground: 986
    • Finished area below ground: 789

    Property

    Parking
    • Parking features: Attached Garage, Basement, Driveway, Off Street, Garage Faces Rear
    • Has garage: Yes
    • Has uncovered spaces: Yes
    Features
    • Levels: One
    • Fencing: None
    Lot
    • Size: 9,073 Square Feet
    • Features: Landscaped
    Details
    • Parcel number: R00500200010

    Construction

    Type & style
    • Home type: SingleFamily
    • Architectural style: Ranch
    • Property subtype: Single Family Residence
    Materials
    • Brick
    • Foundation: Block
    • Roof: Dimensional Style,Shingle
    Condition
    • New construction: No
    • Year built: 1960

    Utilities & green energy

    • Sewer: Public Sewer
    • Water: Public
    • Utilities for property: Electricity Connected, Sewer Connected, Water Connected

    Community & HOA

    Community
    • Subdivision: Brooks & Evans
    HOA
    • Has HOA: No
    Location
    • Region: Richmond

    Financial & listing details

    • Price per square foot: $122/sqft
    • Tax assessed value: $131,000
    • Annual tax amount: $772
    • Date on market: 8/6/2026

    Price history

    DateEventPrice
    8/31/2026Sold$216,000+8%$122/sqft
    Source: Imagine MLS #26021182 Report a problem
    8/10/2026Contingent$200,000$113/sqft
    Source: Imagine MLS #26021182 Report a problem
    8/6/2026Listed for sale$200,000$113/sqft
    Source: Imagine MLS #26021182 Report a problem

    Public tax history

    YearProperty taxesTax assessment
    2025$772 +44.8%$131,000 +28.4%
    2024$533 -1.2%$102,000
    2023$540 -9.8%$102,000
    2022$598 -1.8%$102,000
    2021$609 -33.7%$102,000 +12.7%
    2018$920 +1.1%$90,500
    2017$910 +0.8%$90,500
    2016$903 +2.5%$90,500
    2015$881 +1.7%$90,500
    2014$866 $90,500
    2012$866 -0.2%$90,500
    2011$868 $90,500
    Find assessor info on the county website

    Neighborhood: 40475

    Nearby schools

    GreatSchools rating
    Schools provided by the listing agent
    • Elementary: Kit Carson
    • Middle: Madison Mid
    • High: Madison Central

    Source: Imagine MLS. This data may not be complete. We recommend contacting the local school district to confirm school assignments for this home.

    Sell for more on Zillow
    Get a Zillow Showcase℠ listing at no additional cost and you could sell for .
    $216,000
    2% more
    +$4,320
    With Zillow Showcase(estimated)
    $220,320
    Sell for more on Zillow
    Get a Zillow Showcase℠ listing at no additional cost and you could sell for .
    $216,000
    2% more
    +$4,320
    With Zillow Showcase(estimated)
    $220,320