Skip main navigation
Off market
  • Zestimate®
    $425,400

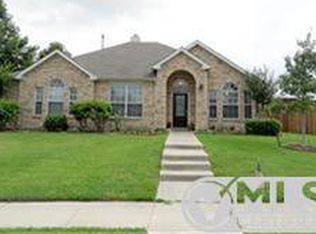
    316 Leameadow Dr, Allen, TX 75002

    4beds
    2,630sqft
    Single Family Residence
    Built in ----
    -- sqft lot
    $425,400 Zestimate®
    $162/sqft
    $2,656 Estimated rent

    Home value

    $425,400

    $404,000 - $447,000

    $2,656/mo

    Zestimate® history
    Loading
    Loading...

    Owner options

    List your home for rent

    $2,656/mo

    Rent Zestimate®

    Find your next renter with Zillow Rental Manager. Plus, with online applications, you can quickly screen prospective tenants – for free.

    Learn more

    $2,656/mo

    Rent Zestimate®

    Refinance and save

    $2,949/mo

    Est. payment

    Refinancing to a lower rate could help reduce your monthly payments and save thousands over the life of the loan.

    See today's rates

    $2,949/mo

    Est. payment

    Explore your selling options

    Work with a Zillow partner agent

    Leverage their expertise and Zillow's premium Showcase listings to get your home seen by more buyers.

    Get started

    List with your own agent

    Get your home in front of millions of buyers by listing it on Zillow.

    Learn how to do it

    Sell it yourself

    Take full control of how buyers see your home on Zillow by listing For Sale by Owner (FSBO).

    List your home

    What's special

    Bright modern interiorFresh paintGenerous walk-in closetCenter islandBreakfast barSpacious primary suiteThoughtfully designed kitchen

    Stunning Move-In Ready Home with Brand-New Appliances & Prime Location! Welcome to this beautifully maintained 4-bedroom, 3-bathroom home (plus a versatile bonus room/5th bedroom) that perfectly balances comfort, style, and functionality. Step inside to discover a bright, modern interior featuring fresh paint alongside seamless luxury vinyl plank and ceramic tile flooring throughout the main living areas. The Heart of the Home The thoughtfully designed kitchen is completely move-in ready, boasting a brand-new suite of stainless steel appliances (Stove, Microwave, Refrigerator, and Dishwasher all freshly installed on August 7th!). Gather around the center island, pull up a stool to the breakfast bar, or enjoy your morning coffee in the cozy breakfast nook complete with charming window-bench seating. (Note: A brand-new washer and dryer are also included for ultimate turnkey convenience!) Smart & Flexible Floorplan A secondary bedroom and full bathroom are conveniently located on the first floor, creating an ideal and private setup for guests or multi-generational living. Upstairs, retreat to the spacious primary suite, featuring a generous walk-in closet and an en-suite bath with dual sinks, a separate shower, and a relaxing garden tub. The expansive second level also features a highly flexible game room which can easily serve as a 5th bedroom, media room, or dedicated home office. This space is highlighted by a custom accent wall and an open, birdcage-style railing that overlooks the stairway, adding gorgeous architectural character. Unbeatable Community & Convenience Located just steps from the community pool and within easy walking distance to Curtis Middle School and Celebration Park, this home's location is truly second to none. Enjoy quick, easy access to premier shopping, dining, and entertainment at The Village at Allen and Fairview Town Center. A perfect blend of modern upgrades, flexible living space, and an elite location this home truly has it all! 1-Year Lease. One month's rent as a deposit Credit must be in good standing (good must outweigh bad) with a minimum score of 620. The tenant pays all utilities - electric, gas, water The tenant maintains the lawn and backyard per HOA rules/guidance. A completed application and a fee of $75 are required per adult.

    This property is not currently displayed as for sale or rent on Zillow. This may be different from what's on other websites or public sources.
    Zillow last checked:

    Listing updated:

    Source: Zillow Rentals

    Facts & features

    Interior

    Bedrooms & bathrooms
    • Bedrooms: 4
    • Bathrooms: 3
    • Full bathrooms: 3
    Heating
    • Central
    Cooling
    • Air Conditioner, Central Air
    Appliances
    • Included: Dishwasher, Dryer, Refrigerator, Washer
    • Laundry: In Unit
    Features
    • Walk In Closet
    • Flooring: Hardwood
    Interior area
    • Total interior livable area: 2,630 sqft

    Property

    Parking
    • Parking features: Attached, Garage, Off Street
    • Has attached garage: Yes
    • Details: Contact manager
    Features
    • Exterior features: Easy Access to Free way, Elementary School, Walk In Closet
    • Has private pool: Yes
    • Pool features: Pool
    Details
    • Additional structures: Garage(s)
    • Parcel number: R379900O05101

    Construction

    Type & style
    • Home type: SingleFamily
    • Property subtype: Single Family Residence

    Community & HOA

    Community
    • Deposit fee: $2,600
    HOA
    • Amenities included: Parking, Pool
    Location
    • Region: Allen

    Financial & listing details

    • Price per square foot: $162/sqft
    • Tax assessed value: $468,490
    • Date on market: 8/10/2026
    • Date available: 08/12/2026
    • Lease term: 1 Year

    Price history

    DateEventPrice
    8/21/2026Listing removed$2,600$1/sqft
    Source: Zillow Rentals Report a problem
    8/13/2026Price change$2,600-3.7%$1/sqft
    Source: Zillow Rentals Report a problem
    6/10/2026Price change$2,700-6.9%$1/sqft
    Source: Zillow Rentals Report a problem
    5/6/2026Price change$2,900-1.7%$1/sqft
    Source: Zillow Rentals Report a problem
    4/13/2026Listed for rent$2,950-0.8%$1/sqft
    Source: Zillow Rentals Report a problem
    4/6/2023Listing removed--
    Source: NTREIS #20150251 Report a problem
    4/1/2023Listing removed--
    Source: Zillow Rentals Report a problem
    2/15/2023Listed for rent$2,975$1/sqft
    Source: Zillow Rentals Report a problem
    12/30/2022Sold--
    Source: NTREIS #20218902 Report a problem
    12/18/2022Pending sale$425,000$162/sqft
    Source: NTREIS #20218902 Report a problem
    12/15/2022Contingent$425,000$162/sqft
    Source: NTREIS #20218902 Report a problem
    12/8/2022Listed for sale$425,000-5.6%$162/sqft
    Source: NTREIS #20218902 Report a problem
    11/3/2022Listing removed$450,000$171/sqft
    Source: NTREIS #20150251 Report a problem
    10/7/2022Pending sale$450,000$171/sqft
    Source: NTREIS #20150251 Report a problem
    9/21/2022Contingent$450,000$171/sqft
    Source: NTREIS #20150251 Report a problem
    9/16/2022Price change$450,000-3.2%$171/sqft
    Source: NTREIS #20150251 Report a problem
    8/31/2022Listed for sale$465,000$177/sqft
    Source: NTREIS #20150251 Report a problem

    Public tax history

    YearProperty taxesTax assessment
    2026-- $468,490 -2%
    2025$8,470 +2%$478,060 +2.1%
    2024$8,302 +2.8%$467,999 +3.9%
    2023$8,077 +32.1%$450,633 +33.9%
    2022$6,115 $336,600 +8.9%
    2021-- $309,040 +7.2%
    2020$5,874 -3.1%$288,345 -1.6%
    2019$6,064 -2.6%$293,044 +1.9%
    2018$6,225 +16.1%$287,563 +5.7%
    2017$5,364 $272,082 +7.6%
    2016$5,364 +14%$252,896 +14%
    2015$4,707 $221,871 +8.2%
    2014$4,707 $205,145 +13.2%
    2013-- $181,206 -0.2%
    2012-- $181,645 -0.2%
    2011-- $182,060 -0.9%
    2010-- $183,658 +1.1%
    2009-- $181,579 -4.1%
    2008-- $189,341 +4.1%
    2007-- $181,867 +2.1%
    2006-- $178,209 +2%
    2005-- $174,756 +3.9%
    2004-- $168,181 +1.4%
    2003-- $165,834 -0.1%
    2002-- $165,942 +4.8%
    2001-- $158,330 +4%
    2000-- $152,225
    Find assessor info on the county website

    Neighborhood: Morningside

    Nearby schools

    GreatSchools rating
    Get a cash offer in 3 minutes
    Find out how much your home could sell for in as little as 3 minutes with a no-obligation cash offer.
    Estimated market value

    $425,400

    Get a cash offer in 3 minutes
    Find out how much your home could sell for in as little as 3 minutes with a no-obligation cash offer.
    Estimated market value

    $425,400