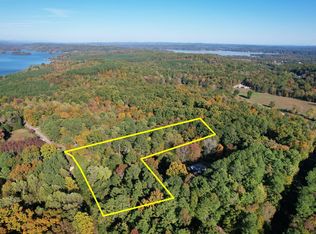
Escape to your own private retreat with this renovated 1,485 sq. ft. manufactured home, perfectly situated on 5.02 unrestricted acres in scenic Spring City. Offering the ideal blend of comfort and rural tranquility, this property is ready for you to move in and enjoy. The heart of the home is the inviting living room, complete with a cozy fireplace perfect for relaxing evenings. The kitchen has been thoughtfully updated with freshly painted cabinets and a stunning butcher block island, serving as a functional and stylish centerpiece. The dining area flows seamlessly onto the back deck, where you can take in peaceful views of your expansive backyard. The primary suite leads to the primary bathroom featuring a walk-in shower and a jetted tub for ultimate relaxation. Two additional guest bedrooms and a full guest bath provide plenty of space for family, friends, or a home office. Peace of mind comes standard with a metal roof and HVAC system that are both less than 10 years old. With no restrictions on the land, you have the freedom to make this property truly your own. Located in a quiet rural setting, you are still just minutes away from local marinas and the beautiful waters of Watts Bar Lake and the Tennessee River, making this an outdoor enthusiast's dream. Don't miss this opportunity to own your piece of East Tennessee paradise.
For sale
$219,000
316 Len Mar Rd, Spring City, TN 37381
3beds
1,485sqft
Single Family Residence
Built in 2003
5.02 Acres Lot
$209,600 Zestimate®
$147/sqft
$-- HOA
What's special
Cozy fireplaceQuiet rural settingStunning butcher block islandTwo additional guest bedroomsFreshly painted cabinetsPrimary suiteFull guest bath
- 46 days
- 747
- 115
Zillow last checked:
Listing updated:
Listed by:
Anneke Wilkey 423-580-7794,
Coldwell Banker Pryor Realty 423-775-4044
Source: Greater Chattanooga Realtors,MLS#: 1540746
Facts & features
Interior
Bedrooms & bathrooms
- Bedrooms: 3
- Bathrooms: 2
- Full bathrooms: 2
Cooling
- Central Air, Ceiling Fan(s)
Appliances
- Included: Electric Range, Refrigerator
- Laundry: Laundry Room
Features
- Eat-in Kitchen, Kitchen Island, Separate Shower, Split Bedrooms
- Flooring: Laminate, Vinyl
- Basement: Crawl Space
- Has fireplace: Yes
- Fireplace features: Living Room, Wood Burning
Interior area
- Total structure area: 1,485
- Total interior livable area: 1,485 sqft
- Finished area above ground: 1,485
Property
Parking
- Parking features: Driveway
Features
- Patio & porch: Deck, Front Porch
- Exterior features: None
- Pool features: None
Lot
- Size: 5.02 Acres
- Dimensions: 191 x 779 x 424 x 695
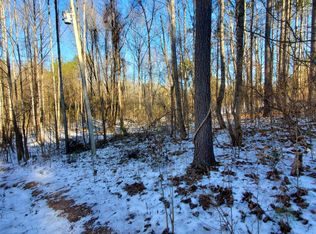
- Features: Wooded
Details
- Additional structures: None
- Parcel number: 043 03504 000
Construction
Type & style
- Home type: SingleFamily
- Property subtype: Single Family Residence
Materials
- Vinyl Siding
- Foundation: Permanent
- Roof: Metal
Condition
- Updated/Remodeled
- New construction: No
- Year built: 2003
Utilities & green energy
- Sewer: Septic Tank
- Water: Public
- Utilities for property: Electricity Connected, Water Connected
Community & HOA
Community
- Subdivision: None
HOA
- Has HOA: No
Location
- Region: Spring City
Financial & listing details
- Price per square foot: $147/sqft
- Tax assessed value: $137,900
- Annual tax amount: $464
- Date on market: 9/15/2026
- Listing terms: Cash,Conventional,FHA,VA Loan
Estimated market value
$209,600
$199,000 - $220,000
$1,846/mo
Price history
| Date | Event | Price |
|---|---|---|
| 9/15/2026 | Listed for sale | $219,000$147/sqft |
Source: Greater Chattanooga Realtors #1540746 Report a problem | ||
| 8/17/2026 | Contingent | $219,000$147/sqft |
Source: Greater Chattanooga Realtors #1540746 Report a problem | ||
| 8/13/2026 | Listed for sale | $219,000+995%$147/sqft |
Source: Greater Chattanooga Realtors #1540746 Report a problem | ||
| 7/29/2011 | Sold | $20,000$13/sqft |
Source: Public Record Report a problem | ||
| 6/18/2011 | Price change | $20,000-20%$13/sqft |
Source: Select Realty Professionals #164928 Report a problem | ||
| 4/29/2011 | Listed for sale | $25,000-75.4%$17/sqft |
Source: isNowListed.com Report a problem | ||
| 10/12/2010 | Sold | $101,431+1308.8%$68/sqft |
Source: Public Record Report a problem | ||
| 9/16/1996 | Sold | $7,200$5/sqft |
Source: Public Record Report a problem | ||
Public tax history
| Year | Property taxes | Tax assessment |
|---|---|---|
| 2025 | $465 | $34,475 |
| 2024 | $465 +33.2% | $34,475 +122.8% |
| 2023 | $349 | $15,475 |
| 2022 | $349 | $15,475 |
| 2021 | $349 | $15,475 |
| 2020 | $349 -2.4% | $15,475 -2.4% |
| 2019 | $357 +274% | $15,850 +264.4% |
| 2018 | $96 -0.5% | $4,350 |
| 2017 | $96 | $4,350 |
| 2016 | $96 | $4,350 |
| 2015 | $96 +5.5% | $4,350 |
| 2014 | $91 | $4,350 |
| 2013 | $91 +23.1% | $4,350 +3% |
| 2011 | $74 | $4,225 |
| 2010 | $74 | $4,225 |
| 2009 | -- | $4,225 |
| 2008 | -- | $4,225 +15% |
| 2007 | $74 | $3,675 |
| 2006 | $74 | $3,675 |
| 2005 | $74 -4.8% | $3,675 |
| 2004 | $77 +29% | $3,675 +28.9% |
| 2003 | $60 | $2,850 +0.1% |
| 2001 | -- | $2,847 -75% |
| 2000 | -- | $11,389 |
Find assessor info on the county website
Monthly payment
Est. payment
Payment breakdown
Explore the cost of this home by adjusting the details. Changes won't be saved.Climate risks
Neighborhood: 37381
Nearby schools
Schools provided by the listing agent
- Elementary: Spring City
- Middle: Spring City Elementary & Middle
- High: Rhea County High School
Source: Greater Chattanooga Realtors. This data may not be complete. We recommend contacting the local school district to confirm school assignments for this home.
Similar homes
- $229,0003 bd1 ba1.2k sqft355 Price Cir, Spring City, TN 37381For Sale
 MLS ID #1541583, Annette Clark Nutt. Greater Chattanooga Realtors
 - $193,0002 bd1 ba1.2k sqft4924 Wolf Creek Rd, Spring City, TN 37381For Sale
 MLS ID #1541500, Anneke Wilkey. Greater Chattanooga Realtors
 - $235,0003 bd2 ba1.4k sqft439 Broyles Rd, Spring City, TN 37381For Sale By Owner

- $250,0003 bd2 ba1.6k sqft469 Cash St, Spring City, TN 37381For Sale
 MLS ID #1539569, Carrie Daniels. Greater Chattanooga Realtors
 - $215,0003 bd1 ba1.4k sqft8466 Shut In Gap Rd, Spring City, TN 37381Active
 MLS ID #1340101, Roy Nicaud, Realty Executives Associates. East Tennessee Realtors
 - $285,0003 bd1 ba1.6k sqft484 Kemmer Rd, Spring City, TN 37381ActiveMLS ID #1350860, Pamela Bull, BHGRE/TR Realty Partners. East Tennessee Realtors
- $159,0003 bd2 ba1.1k sqft136 Holly Rd, Spring City, TN 37381ActiveMLS ID #1351907, Matt Moreno, Blue Key Properties. East Tennessee Realtors
- $214,0003 bd2 ba960 sqft1725 Euchee Rd, Ten Mile, TN 37880For Sale
 MLS ID #3545158, Doug Pritchett. RealTracs MLS as distributed by MLS GRID
 - $215,0002 bd1 ba1k sqft2415 Old Washington Hwy, Dayton, TN 37321For SaleMLS ID #3547201, Teresa Congioloso. RealTracs MLS as distributed by MLS GRID
- $222,9002 bd1 ba1k sqft659 River Rd, Decatur, TN 37322For SaleMLS ID #3598904, Alexis Ellis. RealTracs MLS as distributed by MLS GRID
- $265,0003 bd2 ba1.3k sqft522 County Road 271, Niota, TN 37826For SaleMLS ID #3506076, Steven Paul. RealTracs MLS as distributed by MLS GRID
- $229,9003 bd2 ba1.6k sqft8622 Vandever Rd, Crossville, TN 38572For Sale
 MLS ID #247213, Connor Gray, The Real Estate Collective. UCMLS
 - $239,9002 bd2 ba1k sqft221 County Road 288, Niota, TN 37826ActiveMLS ID #1346233, Michael Cansler, Silver Key Realty. East Tennessee Realtors
- $249,9003 bd2 ba1.5k sqft7465 Wassom Memorial Hwy, Grandview, TN 37337ActiveMLS ID #1353734, Jesse Lowe, The Real Estate Collective. East Tennessee Realtors
- $285,0001 bd1 ba864 sqft1210 Spruce Dr, Spring City, TN 37381For SaleMLS ID #3311435, Aimee Rose. RealTracs MLS as distributed by MLS GRID
- $159,0003 bd2 ba1.1k sqft136 Holly Rd, Spring City, TN 37381For SaleMLS ID #3513238, Matthew Moreno. RealTracs MLS as distributed by MLS GRID
