Skip main navigation
Sold for $555,000
  • $555,000

    316 Lenox Ln, Brighton, MI 48114

    4beds
    2,759sqft
    Single Family Residence
    Built in 2005
    1.17 Acres Lot
    $555,400 Zestimate®
    $201/sqft
    $5,015 Estimated rent

    Home value

    $555,400

    $528,000 - $583,000

    $5,015/mo

    Zestimate® history
    Loading
    Loading...

    Owner options

    List your home for rent

    $5,015/mo

    Rent Zestimate®

    Find your next renter with Zillow Rental Manager. Plus, with online applications, you can quickly screen prospective tenants – for free.

    Learn more

    $5,015/mo

    Rent Zestimate®

    Refinance and save

    $4,235/mo

    Est. payment

    Refinancing to a lower rate could help reduce your monthly payments and save thousands over the life of the loan.

    See today's rates

    $4,235/mo

    Est. payment

    Explore your selling options

    Work with a Zillow partner agent

    Leverage their expertise and Zillow's premium Showcase listings to get your home seen by more buyers.

    Get started

    List with your own agent

    Get your home in front of millions of buyers by listing it on Zillow.

    Learn how to do it

    Sell it yourself

    Take full control of how buyers see your home on Zillow by listing For Sale by Owner (FSBO).

    List your home

    What's special

    Gorgeous viewsExcellent curb appealLovely flooring throughout
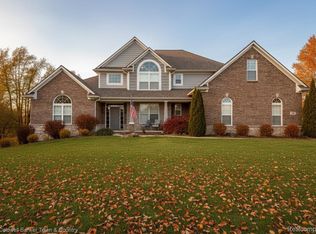
    FABULOUS 4 BR, 2.5 BATH LARGE BRICK COLONIAL,WITH EXCELLENT CURB APPEAL, ON ALMOST 1-1/4 PRIVATE ACRE LOT WITH GORGEOUS VIEWS, WITHIN HIGHLY SOUGHT AFTER HILLSBOROUGH ESTATES! This meticulously maintained home, is move-in-ready, and features a 2 story foyer, with plenty of windows, and lovely flooring throughout. Spacious formal living room & dining room, for entertaining. Large Kitchen with granite counters, center island, and plenty of cabinets and SS appliances, opens to a nook, with door wall to the outside. Nook opens into family room, with recessed lighting, cozy fireplace, and much natural light. A nice den/office or other flex room on the 1st floor, for home office, play space or anything else you might need. Stylish 1st floor lav, & mudroom/closet completes the entry level. Upstairs you will find a very large Primary Bedroom Suite, with vaulted ceiling, big windows, ceiling fan, TWO walk-in closets, separate vanity area, and Bath with double sinks, soaking tub & shower. Three additional good sized bedrooms, all with ceiling fans, and big closets, and a full bathroom with double sinks for added convenience. CONVENIENT 2ND FLOOR LAUNDRY ROOM. The unfinished basement provides almost 1400 SF of additional space, with DAYLIGHT WINDOWS, for more living space & storage, just waiting for your finishing touches! Extra large 2.5 car garage for your vehicles and other things. New Roof 2022, New Furnace 2024, New AC 2023. Nice setting within the sub, with much privacy, but also a great location, near X ways, shopping, entertainment, restaurants, parks and more plus it is desirable HARTLAND SCHOOLS! Great opportunity to make this YOUR DREAM HOME!

    Zillow last checked:

    Listing updated:

    Listed by:

    Rick D Nessel 248-361-0903,

    National Realty Centers, Inc,

    Patty Nessel 248-225-6407,

    National Realty Centers, Inc

    Bought with:

    Jennifer Murray, 6501430223

    KW Professionals Brighton

    Source: Realcomp II,MLS#: 20261027471MLS Logo

    Facts & features

    Interior

    Bedrooms & bathrooms
    • Bedrooms: 4
    • Bathrooms: 3
    • Full bathrooms: 2
    • 1/2 bathrooms: 1
    Primary bedroom
    • Level: Second
    • Area: 266
    • Dimensions: 19 X 14
    Bedroom
    • Level: Second
    • Area: 120
    • Dimensions: 12 X 10
    Bedroom
    • Level: Second
    • Area: 132
    • Dimensions: 12 X 11
    Bedroom
    • Level: Second
    • Area: 154
    • Dimensions: 14 X 11
    Primary bathroom
    • Level: Second
    Other
    • Level: Second
    Other
    • Level: Entry
    Dining room
    • Level: Entry
    • Area: 143
    • Dimensions: 13 X 11
    Family room
    • Level: Entry
    • Area: 165
    • Dimensions: 15 X 11
    Kitchen
    • Level: Entry
    • Area: 228
    • Dimensions: 19 X 12
    Laundry
    • Level: Second
    • Area: 56
    • Dimensions: 8 X 7
    Library
    • Level: Entry
    • Area: 120
    • Dimensions: 12 X 10
    Living room
    • Level: Entry
    • Area: 315
    • Dimensions: 21 X 15
    Heating
    • Forced Air, Natural Gas
    Cooling
    • Ceiling Fans, Central Air
    Appliances
    • Included: Dishwasher, Double Oven, Dryer, Free Standing Gas Range, Free Standing Refrigerator, Microwave, Stainless Steel Appliances, Washer
    • Laundry: Laundry Room
    Features
    • Entrance Foyer, High Speed Internet
    • Basement: Daylight,Full,Unfinished
    • Has fireplace: Yes
    • Fireplace features: Family Room, Gas
    Interior area
    • Total interior livable area: 2,759 sqft
    • Finished area above ground: 2,759

    Property

    Parking
    • Total spaces: 2.5
    • Parking features: Twoand Half Car Garage, Attached, Electricityin Garage, Garage Faces Side
    • Attached garage spaces: 2.5
    Features
    • Levels: Two
    • Stories: 2
    • Entry location: GroundLevel
    • Patio & porch: Covered, Patio, Porch
    • Exterior features: Lighting
    • Pool features: None
    Lot
    • Size: 1.17 Acres
    • Dimensions: 180.16 x 283.79
    • Features: Wooded
    Details
    • Parcel number: 1203402156
    • Special conditions: Short Sale No,Standard

    Construction

    Type & style
    • Home type: SingleFamily
    • Architectural style: Colonial
    • Property subtype: Single Family Residence
    Materials
    • Brick, Vinyl Siding
    • Foundation: Basement, Poured
    • Roof: Asphalt
    Condition
    • New construction: No
    • Year built: 2005
    • Major remodel year: 2023

    Utilities & green energy

    • Sewer: Septic Tank
    • Water: Well

    Community & neighborhood

    Location
    • Region: Brighton
    • Subdivision: HILLSBOROUGH ESTATES CONDO

    HOA & financial

    HOA
    • Has HOA: Yes
    • HOA fee: $790 annually
    • Association phone: 734-285-4442

    Other

    Other facts
    • Listing agreement: Exclusive Right To Sell
    • Listing terms: Cash,Conventional,FHA,Va Loan

    Price history

    DateEventPrice
    5/28/2026Sold$555,000+0.9%$201/sqft
    Source: Realcomp II #20261027471 Report a problem
    4/28/2026Pending sale$549,900$199/sqft
    Source: Realcomp II #20261027471 Report a problem
    4/22/2026Listed for sale$549,900-4.3%$199/sqft
    Source: Realcomp II #20261027471 Report a problem
    4/22/2026Listing removed$574,900$208/sqft
    Source: Realcomp II #20261021089 Report a problem
    4/11/2026Listed for sale$574,900-4.2%$208/sqft
    Source: Realcomp II #20261021089 Report a problem
    10/11/2025Listing removed$599,900$217/sqft
    Source: Realcomp II #20250023823 Report a problem
    6/12/2025Listed for sale$599,900+53.8%$217/sqft
    Source: Realcomp II #20250023823 Report a problem
    11/3/2016Sold$390,000+131.7%$141/sqft
    Source: Public Record Report a problem
    7/9/2012Sold$168,344-15.8%$61/sqft
    Source: Public Record Report a problem
    6/13/2011Sold$199,879$72/sqft
    Source: Public Record Report a problem

    Public tax history

    YearProperty taxesTax assessment
    2025$5,995 +4.4%$266,900 +9.7%
    2024$5,741 +5.4%$243,400 +7.5%
    2023$5,448 +2.7%$226,400 +10.1%
    2022$5,304 $205,700 +1.8%
    2021-- $202,100 +4.4%
    2020-- $193,600 +10.6%
    2019$4,902 +108.2%$175,100 -3.6%
    2018$2,354 +28.8%$181,700 +3.8%
    2017$1,828 $175,100 +4.2%
    2016$1,828 $168,000 +13.5%
    2014$1,828 -36.2%$148,060 +22.6%
    2012$2,863 $120,730 +0.4%
    2011-- $120,290 -1.4%
    2010-- $122,042 -9.1%
    2009-- $134,328 -25.3%
    2008-- $179,775 -4.3%
    2007$1,781 -54.2%$187,850 +36.9%
    2006$3,887 +20651.4%$137,235 +757.7%
    2005$19 $16,000

    Find assessor info on the county website

    Neighborhood: 48114

    Nearby schools

    GreatSchools rating
    Get a cash offer in 3 minutes
    Find out how much your home could sell for in as little as 3 minutes with a no-obligation cash offer.
    Estimated market value
    $555,400
    Get a cash offer in 3 minutes
    Find out how much your home could sell for in as little as 3 minutes with a no-obligation cash offer.
    Estimated market value
    $555,400