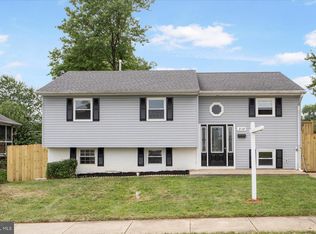
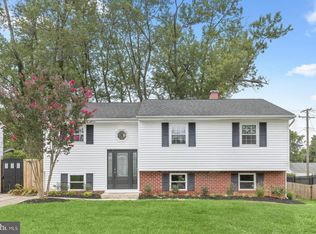
Well-cared-for split foyer offering comfortable living spaces and plenty of flexibility. This home features gleaming hardwood floors, 4 bedrooms, and 2 full baths. The main level offers an inviting living room with an open flow to the formal dining room. The lower level provides an expansive family room, possible 4th bedroom, bonus room, tool room, and laundry/utility room. The roof and siding are approximately 2 years old. Enjoy outdoor living with both a patio and screened rear deck overlooking a nice-sized yard—perfect for relaxing, entertaining, and enjoying the outdoors. A great opportunity to make this well-maintained home your own!
For sale
$375,000
316 Leyton Rd, Reisterstown, MD 21136
4beds
1,284sqft
Single Family Residence
Built in 1964
6,448 Square Feet Lot
$342,900 Zestimate®
$292/sqft
$-- HOA
What's special
Split foyerGleaming hardwood floorsNice-sized yardScreened rear deckExpansive family roomComfortable living spaces
- 3 days
- 329
- 44
Zillow last checked:
Listing updated:
Listed by:
Robert Skudrna 410-984-1549,
Long & Foster Real Estate, Inc. 410-833-5400,
Co-Listing Agent: Nicholas Skudrna 443-829-2189,
Long & Foster Real Estate, Inc.
Source: Bright MLS,MLS#: MDBC2170282
Facts & features
Interior
Bedrooms & bathrooms
- Bedrooms: 4
- Bathrooms: 2
- Full bathrooms: 2
- Main level bathrooms: 1
- Main level bedrooms: 3
Rooms
- Room types: Living Room, Dining Room, Bedroom 2, Bedroom 3, Bedroom 4, Kitchen, Family Room, Bedroom 1, Laundry, Storage Room, Bathroom 1, Bathroom 2, Bonus Room
Bedroom 1
- Features: Flooring - Wood, Ceiling Fan(s)
- Level: Main
- Area: 132 Square Feet
- Dimensions: 11 X 12
Bedroom 2
- Features: Flooring - Wood, Ceiling Fan(s)
- Level: Main
- Area: 120 Square Feet
- Dimensions: 10 X 12
Bedroom 3
- Features: Flooring - Wood, Ceiling Fan(s)
- Level: Main
- Area: 110 Square Feet
- Dimensions: 10 X 11
Bedroom 4
- Features: Flooring - Carpet
- Level: Lower
- Area: 120 Square Feet
- Dimensions: 10 X 12
Bathroom 1
- Level: Main
Bathroom 2
- Level: Lower
Bonus room
- Features: Flooring - Luxury Vinyl Plank
- Level: Lower
- Area: 80 Square Feet
- Dimensions: 8 X 10
Dining room
- Features: Flooring - Wood, Crown Molding
- Level: Main
- Area: 90 Square Feet
- Dimensions: 9 X 10
Family room
- Features: Flooring - Luxury Vinyl Plank
- Level: Lower
- Area: 286 Square Feet
- Dimensions: 11 X 26
Kitchen
- Features: Flooring - Vinyl, Kitchen - Gas Cooking, Crown Molding
- Level: Main
Laundry
- Level: Lower
Living room
- Features: Flooring - Wood, Crown Molding
- Level: Main
- Area: 182 Square Feet
- Dimensions: 13 X 14
Storage room
- Level: Lower
Heating
- Forced Air, Natural Gas
Cooling
- Central Air, Ceiling Fan(s), Electric
Appliances
- Included: Gas Water Heater
- Laundry: Lower Level, Laundry Room
Features
- Ceiling Fan(s), Crown Molding, Open Floorplan, Formal/Separate Dining Room, Recessed Lighting
- Flooring: Wood, Luxury Vinyl, Carpet
- Basement: Full,Heated,Improved,Interior Entry,Exterior Entry,Space For Rooms,Walk-Out Access,Windows
- Has fireplace: No
Interior area
- Total structure area: 1,284
- Total interior livable area: 1,284 sqft
- Finished area above ground: 1,044
- Finished area below ground: 240
Property
Parking
- Parking features: Driveway
- Has uncovered spaces: Yes
Accessibility
- Accessibility features: None
Features
- Levels: Split Foyer,Two
- Stories: 2
- Patio & porch: Deck, Screened, Porch, Patio
- Pool features: None
- Has view: Yes
- View description: Scenic Vista
Lot
- Size: 6,448 Square Feet
- Dimensions: 1.00 x
Details
- Additional structures: Above Grade, Below Grade
- Parcel number: 04040413022880
- Zoning: RESIDENTIAL
- Special conditions: Standard
Construction
Type & style
- Home type: SingleFamily
- Property subtype: Single Family Residence
Materials
- Vinyl Siding
- Foundation: Concrete Perimeter
Condition
- Excellent
- New construction: No
- Year built: 1964
Utilities & green energy
- Sewer: Public Sewer
- Water: Public
Community & HOA
Community
- Subdivision: Suburbia
HOA
- Has HOA: No
Location
- Region: Reisterstown
Financial & listing details
- Price per square foot: $292/sqft
- Tax assessed value: $256,967
- Annual tax amount: $2,903
- Date on market: 8/28/2026
- Listing agreement: Exclusive Right To Sell
- Ownership: Ground Rent
Estimated market value
$342,900
$319,000 - $363,000
$2,603/mo
Price history
| Date | Event | Price |
|---|---|---|
| 8/28/2026 | Listed for sale | $375,000+849.4%$292/sqft |
Source:  Bright MLS #MDBC2170282 Report a problem Bright MLS #MDBC2170282 Report a problem | ||
| 3/29/1976 | Sold | $39,500$31/sqft |
Source: Agent Provided Report a problem | ||
Public tax history
| Year | Property taxes | Tax assessment |
|---|---|---|
| 2025 | $3,234 +20.2% | $239,533 +7.8% |
| 2024 | $2,692 +4% | $222,100 +4% |
| 2023 | $2,588 +4.2% | $213,533 -3.9% |
| 2022 | $2,484 +4.4% | $222,100 +13.1% |
| 2021 | $2,380 +4.7% | $196,400 +4.7% |
| 2020 | $2,274 +4.9% | $187,633 -4.5% |
| 2019 | $2,168 +5.2% | $196,400 +15.5% |
| 2018 | $2,062 +2.7% | $170,100 +2.7% |
| 2017 | $2,007 -9.7% | $165,633 +2.8% |
| 2016 | $2,224 | $161,167 +2.9% |
| 2015 | $2,224 | $156,700 |
| 2014 | $2,224 | $156,700 |
| 2013 | -- | $156,700 -20.9% |
| 2012 | -- | $198,100 |
| 2011 | -- | $198,100 |
| 2010 | -- | $198,100 -20% |
| 2009 | -- | $247,610 +17.7% |
| 2008 | -- | $210,422 +21.5% |
| 2007 | -- | $173,236 +27.3% |
| 2006 | -- | $136,050 +6% |
| 2005 | -- | $128,372 +6.4% |
| 2004 | -- | $120,696 +6.8% |
| 2003 | -- | $113,020 +1.1% |
| 2002 | -- | $111,802 +1.1% |
| 2001 | -- | $110,586 |
Find assessor info on the county website
Monthly payment
Est. payment
Payment breakdown
Explore the cost of this home by adjusting the details. Changes won't be saved.Climate risks
Neighborhood: 21136
Nearby schools
Schools provided by the listing agent
- District: Baltimore County Public Schools
Source: Bright MLS. This data may not be complete. We recommend contacting the local school district to confirm school assignments for this home.
Similar homes
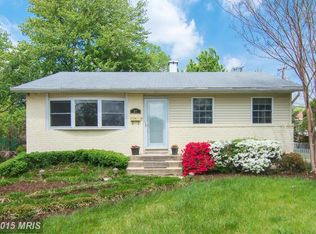
- $--5 bd3 ba1.8k sqft335 Leyton Rd, Reisterstown, MD 21136AuctionAuction.com 2
- $389,9004 bd2 ba1.4k sqft218 Timber Grove Rd, Reisterstown, MD 21136For Sale
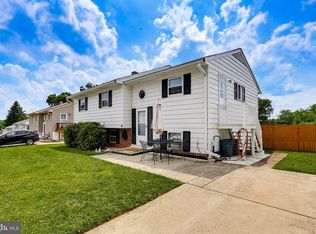
 MLS ID #MDBC2166086, Nick Waldner, Keller Williams Realty Centre. Bright MLS
 - $369,9003 bd4 ba1.6k sqft15 Tartan Ct, Reisterstown, MD 21136For Sale
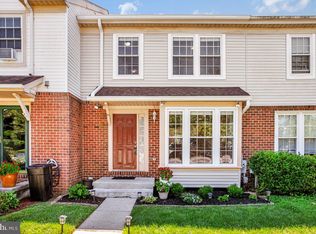 MLS ID #MDBC2173940, Heather Kooser, Cummings & Co. Realtors. Bright MLS
 - $450,0005 bd2 ba1.5k sqft313 Academy Ave, Reisterstown, MD 21136For Sale
 MLS ID #MDBC2172644, Shawn Wiseman, Northrop Realty. Bright MLS
 - $375,0003 bd1 ba1.5k sqft803 Greenview Ct, Reisterstown, MD 21136For SaleMLS ID #MDBC2165918, Jordan Sealey, Long & Foster Real Estate, Inc.. Bright MLS
- $357,0002 bd1 ba1k sqft14 Austin Rd, Reisterstown, MD 21136For SaleMLS ID #MDBC2168032, Ginny Rizzo, Long & Foster Real Estate, Inc.. Bright MLS
- $349,9003 bd2 ba957 sqft112 Conewood Ave, Reisterstown, MD 21136For SaleMLS ID #MDBC2163414, Lance Tiso, Compass. Bright MLS
- $369,0003 bd3 ba1.5k sqft12 Ruddington Ct, Reisterstown, MD 21136For SaleMLS ID #MDBC2172686, LISA GAMBINO LESCALLEET, Berkshire Hathaway HomeServices PenFed Realty. Bright MLS
- $359,0003 bd2 ba1.5k sqft8616 Dovedale Rd, Randallstown, MD 21133For SaleMLS ID #MDBC2172804, Meaza Erome, HomeSmart. Bright MLS
- $399,9003 bd2 ba1.8k sqft13304 Old Hanover Rd, Reisterstown, MD 21136For SaleMLS ID #MDBC2171240, Nicole Hoeck, NetRealtyNow.com, LLC. Bright MLS
- $199,0002 bd1 ba1.1k sqft118 Hammershire Rd #B, Reisterstown, MD 21136For SaleMLS ID #MDBC2174382, Lolo Milliner, Iron Valley Real Estate Charm City. Bright MLS
- $465,0004 bd2 ba1.4k sqft17 Delight Rd, Reisterstown, MD 21136For SaleMLS ID #MDBC2153894, Sonya Francis, RE/MAX Solutions. Bright MLS
- $319,9003 bd4 ba1.5k sqft12342 Bonmot Pl, Reisterstown, MD 21136For SaleMLS ID #MDBC2163556, Justin Guest, ExecuHome Realty. Bright MLS
- $285,0002 bd2 ba1.2k sqft605 Glynock Pl, Reisterstown, MD 21136For SaleMLS ID #MDBC2172620, Mike Jenkins, Northrop Realty. Bright MLS
- $439,9994 bd3 ba1.8k sqft9058 Meadow Heights Rd, Randallstown, MD 21133For SaleMLS ID #MDBC2173280, Louis Pope, Trademark Realty, Inc. Bright MLS
- $399,9903 bd3 ba1.5k sqft566 Quarry Place Ct, Reisterstown, MD 21136New ConstructionBright MLS
- $439,0004 bd3 ba1.7k sqft9112 Meadow Heights Rd, Randallstown, MD 21133For SaleMLS ID #MDBC2173462, Robert Munson, Advance Realty, Inc.. Bright MLS
- $325,0004 bd2 ba1.3k sqft17 S Ritters Ln, Owings Mills, MD 21117For SaleMLS ID #MDBC2170570, Anne Parks, American Premier Realty, LLC. Bright MLS
