Skip main navigation
Active
  • $299,900

    316 Lidell St, Hutto, TX 78634

    3beds
    1,844sqft
    : 
    Loading
    Get pre-qualified
    Single Family Residence
    Built in 2012
    7,901 Square Feet Lot
    $-- Zestimate®
    $163/sqft
    $40/mo HOA

    What's special

    Private cul-de-sac locationSpacious bedroomPractical floor planVery private settingInviting atmosphere for gatheringsQuiet cul-de-sacExcellent curb appeal
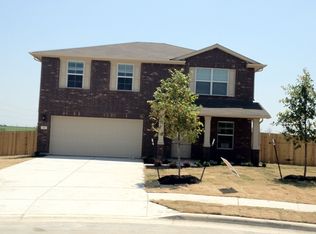
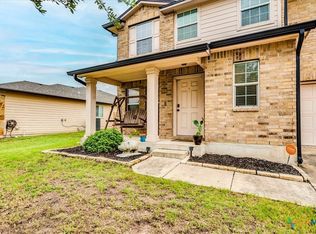
    Well-maintained and move-in ready, this 3-bedroom, 2.5-bath home offers a functional two-story floor plan designed for comfortable everyday living. Situated on a quiet cul-de-sac, the property enjoys a very private setting while still providing convenient access to neighborhood amenities and schools. The spacious living room provides ample space for relaxing and entertaining and opens to the dining area and kitchen, creating an inviting atmosphere for gatherings. The kitchen features abundant cabinet and countertop space, pantry storage, and easy access to the dining area. Natural light fills the home, enhancing the warm and welcoming interior. Carpet flooring throughout the living room, upstairs hallways, and bedrooms adds comfort underfoot, while tile flooring in the kitchen, dining areas, laundry room, and bathrooms offers durability and easy maintenance. The upstairs primary suite serves as a private retreat with a spacious bedroom, walk-in closet, and ensuite bath. Two generously sized secondary bedrooms share a full bathroom, while a convenient half bath on the main level accommodates guests. Thoughtful storage solutions and a practical layout maximize functionality throughout the home. The attractive brick and masonry exterior offers excellent curb appeal in an established Hutto neighborhood. The fully fenced backyard provides exceptional privacy and plenty of space for outdoor entertaining, pets, gardening, or play, while the detached storage shed conveys and offers additional room for tools, equipment, and seasonal items. An attached two-car garage adds convenience and extra storage. Residents enjoy access to neighborhood amenities, including a community pool and playground, and the home is within walking distance of the elementary school. Combining a private cul-de-sac location with a practical floor plan and desirable community features, this home is ready for its next owner.
    30 days
    |
    223
    |
    17
    |

    Likely to sell faster than

    Zillow last checked:

    Listing updated:

    Listed by:

    Chris Watters (512) 646-0038,

    Watters International Realty (512) 646-0038,

    Austin Smith (214) 500-6556,

    Watters International Realty

    Source: Unlock MLS,MLS#: 6541989MLS Logo

    Loading...

      Facts & features

      Interior

      Bedrooms & bathrooms
      • Bedrooms: 3
      • Bathrooms: 3
      • Full bathrooms: 2
      • 1/2 bathrooms: 1
      Heating
      • Central, Electric
      Cooling
      • Ceiling Fan(s), Central Air, Electric
      Appliances
      • Included: Dishwasher, Microwave, Free-Standing Electric Range
      Features
      • Breakfast Bar, Granite Counters, Double Vanity, Electric Dryer Hookup, Interior Steps, Multiple Living Areas, Pantry, Walk-In Closet(s)
      • Flooring: Carpet, Tile, Vinyl
      • Windows: Blinds, Vinyl Windows
      • Fireplace features: None
      Interior area
      • Total interior livable area: 1,844 sqft
      Video & virtual tour

      Property

      Parking
      • Total spaces: 2
      • Parking features: Attached, Driveway, Garage Door Opener, Garage Faces Front
      • Attached garage spaces: 2
      Accessibility
      • Accessibility features: None
      Features
      • Levels: Two
      • Stories: 2
      • Patio & porch: Covered, Front Porch, Patio, Porch
      • Exterior features: No Exterior Steps
      • Pool features: None
      • Spa features: None
      • Fencing: Back Yard, Privacy, Wood
      • Has view: Yes
      • View description: Neighborhood
      • Waterfront features: None
      Lot
      • Size: 7,901 Square Feet
      • Features: Back Yard, Cul-De-Sac, Curbs, Front Yard, Level, Trees-Small (Under 20 Ft)
      Details
      • Additional structures: Shed(s), Storage
      • Parcel number: 141990030L0025
      • Special conditions: Standard

      Construction

      Type & style
      • Home type: SingleFamily
      • Property subtype: Single Family Residence
      Materials
      • Foundation: Slab
      • Roof: Composition, Shingle
      Condition
      • Resale
      • New construction: No
      • Year built: 2012
      Details
      • Builder name: D. R. Horton

      Utilities & green energy

      • Sewer: Public Sewer
      • Water: Public
      • Utilities for property: Cable Available, Electricity Connected, Internet-Cable, Phone Available, Sewer Connected, Underground Utilities, Water Connected

      Community & HOA

      Community
      • Features: Curbs, Playground, Pool, Sidewalks
      • Subdivision: Hutto Square Sec 03
      HOA
      • Has HOA: Yes
      • Services included: Common Area Maintenance
      • HOA fee: $40 monthly
      • HOA name: Hutto Square
      Location
      • Region: Hutto

      Financial & listing details

      • Price per square foot: $163/sqft
      • Tax assessed value: $331,158
      • Annual tax amount: $7,063
      • Date on market: 6/12/2026
      • Listing terms: Cash,Conventional,FHA,VA Loan
      • Electric utility on property: Yes

        Estimated market value

        Not available

        Estimated sales range

        Not available

        Not available

        Price history

        DateEventPrice
        6/12/2026Listed for sale$299,900+92.9%$163/sqft
        Source: Unlock MLS #6541989 Report a problem
        8/25/2012Listing removed$155,494$84/sqft
        Source: D.R. Horton #3919462 Report a problem
        8/8/2012Price change$155,494+1.3%$84/sqft
        Source: D.R. Horton #3919462 Report a problem
        7/20/2012Price change$153,494+0.7%$83/sqft
        Source: D.R. Horton #3919462 Report a problem
        7/3/2012Price change$152,494+0.7%$83/sqft
        Source: D.R. Horton Report a problem
        6/1/2012Listed for sale$151,494$82/sqft
        Source: D.R. Horton Report a problem

        Public tax history

        YearProperty taxesTax assessment
        2025$5,412 -6.1%$331,158 +1.8%
        2024$5,764 +11.9%$325,300 +9.7%
        2023$5,152 -9.9%$296,502 +10%
        2022$5,720 -3%$269,547 +10%
        2021$5,895 +4.7%$245,043 +10%
        2020$5,632 +3.2%$222,766 +5.1%
        2019$5,459 +10.6%$211,857 +6%
        2018$4,937 $199,948 +3.5%
        2017$4,937 +3.9%$193,137 +5.7%
        2016$4,750 +14.5%$182,744 +7.8%
        2015$4,147 $169,477 +10%
        2014$4,147 $154,070 +10%
        2013-- $140,064 +729%
        2012-- $16,896 +4.9%
        2011-- $16,104 -15.2%
        2009-- $19,000 +2.7%
        2007-- $18,500
        Find assessor info on the county website

        Monthly payment

        Est. payment

        Payment breakdown

        Explore the cost of this home by adjusting the details. Changes won't be saved.
        All calculations are estimates and provided by Zillow, Inc. for informational purposes only. Actual amounts may vary.
        HOA fees may include property taxes on listings classified as Co-Ops. Contact the listing agent and/or owner for fee details.
        Mortgage interest rates are dependent on a number of factors, including credit score, down payment, and repayment length. Interest rate data provided by Zillow Group Marketplace, Inc. as of 1/1/1970 from various mortgage lenders with which we have lead or other similar arrangements; the Estimated Payment is an average of those rates.
        See how much you could borrow to make a competitive offer.

        Climate risks

        Neighborhood: 78634

        Getting around

        20 / 100
        Car-Dependent
        27 / 100
        Somewhat Bikeable

        Nearby schools

        GreatSchools rating
        Schools provided by the listing agent
        • Elementary: Cottonwood Creek
        • Middle: Hutto
        • High: Hutto
        • District: Hutto ISD

        Source: Unlock MLS. This data may not be complete. We recommend contacting the local school district to confirm school assignments for this home.

        A local agent can set up tours, give advice and negotiate with sellers.

        Browse local experts

        Similar homes