Calling all Mt Ephraim buyers! This little slice of heaven has been meticulously maintained with a newer roof, refinished hardwood floors, and fresh paint throughout. Pulling up, you almost get a feeling of nostalgia as this home gives off fairytale cottage vibes with it's accentuated front roofline, stone front and beautiful landscaping. Enter through the front door to find a spacious living room with gleaming hardwood floors that flow throughout the home. The kitchen features a great layout with solid oak cabinets, space for either a table, or to create a breakfast bar or add more cabinets for storage, and grants access to your backyard and covered patio. The home also has a good sized dining room giving you a ton a flexibility for dining options. The main level houses 2 good sized bedrooms and the full bathroom. There are 2 more large bedrooms upstairs, 1 has access to the storage attic. Don't hurry on just yet! The property also has a full, walk out basement with Bilco Doors and walk up steps. The basement is the full footprint of the home and offers storage solutions, laundry and utilities. This could also be a great space to finish to add more living space! You backyard features a screened in patio, brand new stairs from the kitchen to the exterior of the patio, and beautifully kept landscaping. Located within the Audubon School District, this home is a slam dunk! Don't wait! Schedule your private tour today!
Sold for $310,000
$310,000
316 Lincoln Ave, Mount Ephraim, NJ 08059
4beds
1,409sqft
Single Family Residence
Built in 1950
6,251 Square Feet Lot
$354,700 Zestimate®
$220/sqft
$2,823 Estimated rent
Home value
$354,700
$333,000 - $376,000
$2,823/mo
Zestimate® history
Owner options
List your home for rent
$2,823/mo
Rent Zestimate®
Find your next renter with Zillow Rental Manager. Plus, with online applications, you can quickly screen prospective tenants – for free.
$2,823/mo
Rent Zestimate®
Refinance and save
$2,308/mo
Est. payment
Refinancing to a lower rate could help reduce your monthly payments and save thousands over the life of the loan.
$2,308/mo
Est. payment
Explore your selling options
Work with a Zillow partner agent
Leverage their expertise and Zillow's premium Showcase listings to get your home seen by more buyers.
Get startedList with your own agent
Get your home in front of millions of buyers by listing it on Zillow.
Learn how to do itSell it yourself
Take full control of how buyers see your home on Zillow by listing For Sale by Owner (FSBO).
List your homeWhat's special
Zillow last checked:
Listing updated:
Listed by:
Tom Duffy 856-218-3400,
Keller Williams Realty - Washington Township,
Listing Team: Tom Duffy Team
Bought with:
Ashley Kryszczak, 2320974
eRealty Advisors, Inc
Source: Bright MLS,MLS#: NJCD2075776
Facts & features
Interior
Bedrooms & bathrooms
- Bedrooms: 4
- Bathrooms: 1
- Full bathrooms: 1
- Main level bathrooms: 1
- Main level bedrooms: 2
Rooms
- Room types: Living Room, Dining Room, Bedroom 2, Bedroom 3, Bedroom 4, Kitchen, Basement, Bedroom 1, Full Bath
Basement
- Area: 0
Heating
- Forced Air, Natural Gas
Cooling
- Central Air, Electric
Appliances
- Included: Dishwasher, Dryer, Oven/Range - Gas, Refrigerator, Washer, Water Heater, Gas Water Heater
- Laundry: In Basement
Features
- Bathroom - Stall Shower, Ceiling Fan(s), Entry Level Bedroom, Floor Plan - Traditional, Formal/Separate Dining Room, Eat-in Kitchen, Kitchen - Table Space, Pantry
- Flooring: Hardwood, Ceramic Tile, Vinyl, Wood
- Basement: Full,Unfinished
- Has fireplace: No
Interior area
- Total structure area: 1,409
- Total interior livable area: 1,409 sqft
- Finished area above ground: 1,409
- Finished area below ground: 0
Property
Parking
- Parking features: Public, Paved, On Street
- Has uncovered spaces: Yes
Accessibility
- Accessibility features: None
Features
- Levels: One and One Half
- Stories: 1.5
- Patio & porch: Porch, Patio
- Exterior features: Lighting, Awning(s), Rain Gutters, Sidewalks, Street Lights
- Pool features: None
- Fencing: Chain Link
- Has view: Yes
- View description: Garden, Street
Lot
- Size: 6,251 Square Feet
- Dimensions: 50.00 x 125.00
- Features: Cleared, Landscaped, Level
Details
- Additional structures: Above Grade, Below Grade
- Parcel number: 250011000018 01
- Zoning: RESIDENTIAL
- Special conditions: Standard
Construction
Type & style
- Home type: SingleFamily
- Architectural style: Cape Cod
- Property subtype: Single Family Residence
Materials
- Stucco, Stone
- Foundation: Block, Concrete Perimeter
- Roof: Asphalt,Pitched,Shingle
Condition
- Excellent,Very Good
- New construction: No
- Year built: 1950
Utilities & green energy
- Sewer: Public Sewer
- Water: Public
Community & HOA
Community
- Subdivision: None Available
HOA
- Has HOA: No
Location
- Region: Mount Ephraim
- Municipality: MT EPHRAIM BORO
Financial & listing details
- Price per square foot: $220/sqft
- Tax assessed value: $147,300
- Annual tax amount: $7,594
- Date on market: 9/11/2024
- Listing agreement: Exclusive Right To Sell
- Inclusions: All Existing Fixtures & Appliances In Their As-is Condition.
- Ownership: Fee Simple
Price history
| Date | Event | Price |
|---|---|---|
| 11/8/2024 | Sold | $310,000+3.4%$220/sqft |
Source:  Bright MLS #NJCD2075776 Report a problem Bright MLS #NJCD2075776 Report a problem | ||
| 10/8/2024 | Pending sale | $299,890$213/sqft |
Source: Bright MLS #NJCD2075776 Report a problem | ||
| 10/4/2024 | Contingent | $299,890$213/sqft |
Source: Bright MLS #NJCD2075776 Report a problem | ||
| 9/11/2024 | Listed for sale | $299,890$213/sqft |
Source: Bright MLS #NJCD2075776 Report a problem | ||
Public tax history
| Year | Property taxes | Tax assessment |
|---|---|---|
| 2025 | $7,879 +2.4% | $147,300 |
| 2024 | $7,696 +1.3% | $147,300 |
| 2023 | $7,595 +6.4% | $147,300 |
| 2022 | $7,140 +5.9% | $147,300 |
| 2021 | $6,739 +1.9% | $147,300 |
| 2020 | $6,613 +41.6% | $147,300 |
| 2019 | $4,669 | $147,300 |
| 2018 | $4,669 -25.2% | $147,300 |
| 2017 | $6,242 +3.7% | $147,300 |
| 2016 | $6,018 -0.2% | $147,300 |
| 2015 | $6,028 +2.3% | $147,300 +58.2% |
| 2014 | $5,891 +1.3% | $93,100 |
| 2013 | $5,813 +4.8% | $93,100 |
| 2012 | $5,547 +3% | $93,100 |
| 2011 | $5,387 +3.9% | $93,100 |
| 2010 | $5,184 +4.2% | $93,100 |
| 2009 | $4,973 | $93,100 |
| 2008 | -- | $93,100 |
| 2007 | -- | $93,100 |
| 2006 | -- | $93,100 |
| 2005 | -- | $93,100 |
| 2004 | -- | $93,100 |
| 2003 | -- | $93,100 |
| 2002 | -- | $93,100 |
| 2001 | -- | $93,100 |
Find assessor info on the county website
Neighborhood: 08059
Nearby homes
- $342,700-- bd-- ba1.7k sqft320 Lincoln Ave, Mount Ephraim, NJ 08059Off Market
- $347,0003 bd2 ba1.6k sqft312 Lincoln Ave, Mount Ephraim, NJ 08059Sold
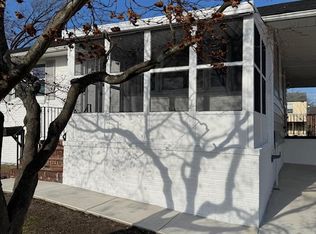
- $311,8002 bd1 ba1.5k sqft324 Lincoln Ave, Mount Ephraim, NJ 08059Off Market
- $261,5002 bd2 ba1k sqft308 Lincoln Ave, Mount Ephraim, NJ 08059Off Market
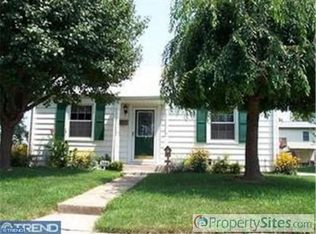
- $269,0003 bd1 ba1.1k sqft317 Davis Ave, Mount Ephraim, NJ 08059Off Market
- $307,1003 bd2 ba1.1k sqft321 Davis Ave, Mount Ephraim, NJ 08059Off Market
- $318,800-- bd-- ba1.3k sqft315 Davis Ave, Mount Ephraim, NJ 08059Off Market
- $241,000-- bd-- ba1.2k sqft328 Lincoln Ave, Mount Ephraim, NJ 08059Off Market
Nearby schools
GreatSchools rating
- 5/10Mary Bray Elementary SchoolGrades: PK-5Distance: 0.3 mi
- 5/10Raymond W. Kershaw Elementary SchoolGrades: PK,6-8Distance: 0.2 mi
Schools provided by the listing agent
- District: Audubon Public Schools
Source: Bright MLS. This data may not be complete. We recommend contacting the local school district to confirm school assignments for this home.
Get a cash offer in 3 minutes
Find out how much your home could sell for in as little as 3 minutes with a no-obligation cash offer.
Estimated market value
$354,700
Get a cash offer in 3 minutes
Find out how much your home could sell for in as little as 3 minutes with a no-obligation cash offer.
Estimated market value
$354,700
- New Jersey
- Camden County
- Mount Ephraim
- 08059
- 316 Lincoln Ave
Nearby cities
Nearby zip codes
Other Mount Ephraim Topics
