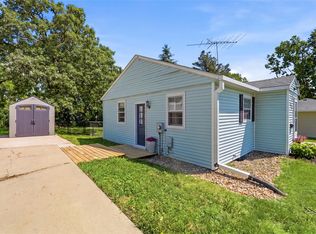
Fully renovated 4-bedroom, 2-bath ranch home in the heart of Pella! Ideally located just 5 blocks from the town square, close to schools, and directly across the street from a city park with a shelter house and basketball court. Enjoy ~2,000 sq ft of finished living space featuring an open-concept main level, new LVP flooring, refinished hardwood in the upper bedrooms, and new Pella casement windows throughout. The redone kitchen boasts a butcher block island and seamless flow into the dining and living areas. Main level offers 3 bedrooms, full bath, and laundry. Lower level features an open staircase, large 4th bedroom, 3/4 bath, second family room, and a flex office/workout space. Plenty of Storage space with a deep mudroom/storage area between the attached garage and lower entry. Expansive backyard is ready for outdoor entertaining! Major upgrades include LP siding, HVAC (2016 / A/C 2020), updated electrical (2016), radon mitigation (2016), basement wall bracing (2016), plus a newer roof & gutters. Great opportunity for a nicely updated home in beautiful Pella, IA!
Pending
$308,000
316 Lincoln St, Pella, IA 50219
4beds
1,216sqft
Single Family Residence
Built in 1952
0.27 Acres Lot
$302,000 Zestimate®
$253/sqft
$-- HOA
What's special
Second family roomNew lvp flooringAttached garageButcher block islandLp sidingNewer roof and guttersRedone kitchen
- 18 days
- 101
- 6
Likely to sell faster than
Zillow last checked:
Listing updated:
Listed by:
John Holterhaus (641)780-6906,
Pella Real Estate Services
Source: DMMLS,MLS#: 750741 Originating MLS: Des Moines Area Association of REALTORS
Facts & features
Interior
Bedrooms & bathrooms
- Bedrooms: 4
- Bathrooms: 2
- Full bathrooms: 1
- 3/4 bathrooms: 1
- Main level bedrooms: 3
Heating
- Forced Air, Gas, Natural Gas
Cooling
- Central Air
Appliances
- Included: Dryer, Dishwasher, Microwave, Refrigerator, Stove, Washer
- Laundry: Main Level
Features
- Dining Area
- Flooring: Hardwood
- Basement: Egress Windows,Partially Finished
Interior area
- Total structure area: 1,216
- Total interior livable area: 1,216 sqft
- Finished area below ground: 800
Property
Parking
- Total spaces: 1
- Parking features: Attached, Garage, One Car Garage
- Attached garage spaces: 1
Features
- Exterior features: Fire Pit, Storage
Lot
- Size: 0.27 Acres
- Dimensions: 70 x 165
Details
- Additional structures: Storage
- Parcel number: 000001532500000
- Zoning: R2
Construction
Type & style
- Home type: SingleFamily
- Architectural style: Raised Ranch
- Property subtype: Single Family Residence
Materials
- See Remarks
- Foundation: Block
- Roof: Asphalt,Shingle
Condition
- Year built: 1952
Utilities & green energy
- Sewer: Public Sewer
- Water: Public
Community & HOA
Community
- Security: Smoke Detector(s)
HOA
- Has HOA: No
Location
- Region: Pella
Financial & listing details
- Price per square foot: $253/sqft
- Tax assessed value: $212,390
- Annual tax amount: $3,037
- Date on market: 10/12/2026
- Cumulative days on market: 32 days
- Listing terms: Cash,Conventional,FHA,VA Loan
- Road surface type: Concrete
Estimated market value
$302,000
$287,000 - $317,000
$1,648/mo
Price history
| Date | Event | Price |
|---|---|---|
| 10/27/2026 | Pending sale | $308,000$253/sqft |
Source:  DMMLS #750741 Report a problem | ||
| 10/12/2026 | Listed for sale | $308,000+53.2%$253/sqft |
Source: DMMLS #750741 Report a problem | ||
| 1/8/2026 | Sold | $201,000-8.6%$165/sqft |
Source: DMMLS #728133 Report a problem | ||
| 11/18/2025 | Pending sale | $220,000$181/sqft |
Source: DMMLS #728133 Report a problem | ||
| 10/15/2025 | Listed for sale | $220,000+94.7%$181/sqft |
Source: DMMLS #728133 Report a problem | ||
| 1/4/2016 | Sold | $113,000-3.4%$93/sqft |
Source: DMMLS #458696 Report a problem | ||
| 10/14/2015 | Price change | $117,000-1.7%$96/sqft |
Source: Home Realty Report a problem | ||
| 8/3/2015 | Price change | $119,000-7.8%$98/sqft |
Source: Home Realty Report a problem | ||
| 6/4/2015 | Listed for sale | $129,000+10.3%$106/sqft |
Source: Home Realty Report a problem | ||
| 11/6/2007 | Sold | $117,000$96/sqft |
Source: Public Record Report a problem | ||
Public tax history
| Year | Property taxes | Tax assessment |
|---|---|---|
| 2025 | $2,724 +4.1% | $212,390 +13.9% |
| 2024 | $2,616 +0.2% | $186,550 |
| 2023 | $2,612 +0.8% | $186,550 +16.9% |
| 2022 | $2,590 +2.9% | $159,610 |
| 2021 | $2,518 -4% | $159,610 +8.9% |
| 2020 | $2,622 +12.5% | $146,620 |
| 2019 | $2,330 +2.6% | $146,620 +17.2% |
| 2018 | $2,270 -2% | $125,120 +4.1% |
| 2017 | $2,316 +13.2% | $120,160 |
| 2016 | $2,046 | $120,160 +5.7% |
| 2015 | $2,046 +7.6% | $113,640 |
| 2014 | $1,902 +5.9% | $113,640 |
| 2013 | $1,796 +2.9% | -- |
| 2012 | $1,746 -0.5% | -- |
| 2011 | $1,754 +4.7% | -- |
| 2010 | $1,676 +9% | -- |
| 2009 | $1,538 +3.4% | -- |
| 2008 | $1,488 | -- |
Find assessor info on the county website
Monthly payment
Est. payment
Payment breakdown
Explore the cost of this home by adjusting the details. Changes won't be saved.Climate risks
Neighborhood: 50219
Nearby schools
Schools provided by the listing agent
- District: Pella
Source: DMMLS. This data may not be complete. We recommend contacting the local school district to confirm school assignments for this home.