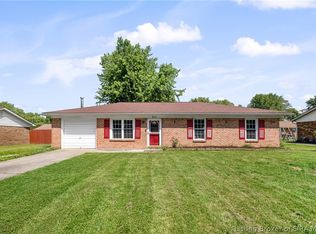
Turn key, move right in, all updates have been done! Recently rehabbed home in a sought after area of Charlestown. Brand new roof, new LVP flooring throughout home (no carpet), AC unit/furnace and water heater recently replaced, tile flooring in kitchen and bathrooms, fresh paint throughout including garage, all matching stainless steel appliances, updated kitchen cabinets and counters, granite top vanity in bathroom, updated shower, updated trim and doors and newer plumbing and light fixtures. 3 large bedrooms, good size living room connected to the eat-in kitchen with lots of cabinets and counter space and room for larger furniture. Fully fenced in back yard with shed remaining with the sale and a extra gravel pad for parking numerous cars or larger boats and recreational vehicles. No money down through the USDA financing loan option to those who qualify. Call today to see this great home! Listing agent is owner.
Sold for $199,000
$199,000
316 Locust Street, Charlestown, IN 47111
3beds
1,080sqft
Single Family Residence
Built in 1982
7,579.44 Square Feet Lot
$214,200 Zestimate®
$184/sqft
$1,539 Estimated rent
Home value
$214,200
$203,000 - $225,000
$1,539/mo
Zestimate® history
Owner options
List your home for rent
$1,539/mo
Rent Zestimate®
Find your next renter with Zillow Rental Manager. Plus, with online applications, you can quickly screen prospective tenants – for free.
$1,539/mo
Rent Zestimate®
Refinance and save
$1,284/mo
Est. payment
Refinancing to a lower rate could help reduce your monthly payments and save thousands over the life of the loan.
$1,284/mo
Est. payment
Explore your selling options
Work with a Zillow partner agent
Leverage their expertise and Zillow's premium Showcase listings to get your home seen by more buyers.
Get startedList with your own agent
Get your home in front of millions of buyers by listing it on Zillow.
Learn how to do itSell it yourself
Take full control of how buyers see your home on Zillow by listing For Sale by Owner (FSBO).
List your homeWhat's special
Extra gravel padFresh paint throughoutUpdated trimEat-in kitchenUpdated kitchen cabinetsUpdated showerNewer plumbing
Zillow last checked:
Listing updated:
Listed by:
Ashton Guthrie,
Guthrie Realty Services LLC
Bought with:
Megan Bostock-Christie, RB22000339
Lopp Real Estate Brokers
Source: SIRA,MLS#: 202308856 Originating MLS: Southern Indiana REALTORS Association
Originating MLS: Southern Indiana REALTORS AssociationFacts & features
Interior
Bedrooms & bathrooms
- Bedrooms: 3
- Bathrooms: 1
- Full bathrooms: 1
Heating
- Forced Air
Cooling
- Central Air
Appliances
- Laundry: Laundry Closet, Main Level
Features
- Ceramic Bath, Ceiling Fan(s), Eat-in Kitchen, Main Level Primary
- Has basement: No
- Has fireplace: No
Interior area
- Total structure area: 1,080
- Total interior livable area: 1,080 sqft
- Finished area above ground: 1,080
- Finished area below ground: 0
Property
Parking
- Total spaces: 1
- Parking features: Attached, Garage
- Attached garage spaces: 1
- Details: Other
Features
- Levels: One
- Stories: 1
- Exterior features: Fence, Landscaping
- Fencing: Yard Fenced
Lot
- Size: 7,579 sqft
Details
- Additional structures: Shed(s)
- Parcel number: 18000530400
- Zoning: Residential
- Zoning description: Residential
Construction
Type & style
- Home type: SingleFamily
- Architectural style: One Story
- Property subtype: Single Family Residence
Materials
- Brick, Frame
- Foundation: Slab
Condition
- Resale
- New construction: No
- Year built: 1982
Utilities & green energy
- Sewer: Public Sewer
- Water: Connected, Public
Community & neighborhood
Location
- Region: Charlestown
- Subdivision: Glendale Heights
Other
Other facts
- Listing terms: Cash,Conventional,USDA Loan,VA Loan
Price history
| Date | Event | Price |
|---|---|---|
| 8/21/2023 | Sold | $199,000-0.5%$184/sqft |
Source:  SIRA #202308856 Report a problem SIRA #202308856 Report a problem | ||
| 7/14/2023 | Pending sale | $199,900$185/sqft |
Source: SIRA #202308856 Report a problem | ||
| 7/12/2023 | Listed for sale | $199,900$185/sqft |
Source: SIRA #202308856 Report a problem | ||
Public tax history
| Year | Property taxes | Tax assessment |
|---|---|---|
| 2025 | $3,910 +150.4% | $217,400 +11.2% |
| 2024 | $1,561 +15.4% | $195,500 +20.5% |
| 2023 | $1,353 +33.5% | $162,200 +12.8% |
| 2022 | $1,013 +8.4% | $143,800 +21% |
| 2021 | $935 +14.8% | $118,800 +7.3% |
| 2020 | $814 +22.9% | $110,700 +5.9% |
| 2019 | $662 +9% | $104,500 +14.7% |
| 2018 | $607 +11.2% | $91,100 +0.6% |
| 2017 | $546 | $90,600 +2.4% |
| 2016 | $546 -6% | $88,500 +2.8% |
| 2014 | $581 +5.4% | $86,100 +2% |
| 2013 | $551 +3.4% | $84,400 -2.5% |
| 2012 | $533 +3.9% | $86,600 +2.1% |
| 2011 | $513 +11.5% | $84,800 |
| 2010 | $460 -2.5% | $84,800 -6.3% |
| 2009 | $472 | $90,500 +11.7% |
| 2007 | -- | $81,000 |
| 2006 | -- | $81,000 |
Find assessor info on the county website
Neighborhood: 47111

Nearby schools
GreatSchools rating
- NAPleasant Ridge Elementary SchoolGrades: PK-2Distance: 0.5 mi
- 8/10Charlestown Middle SchoolGrades: 6-8Distance: 2.1 mi
- 5/10Charlestown Senior High SchoolGrades: 9-12Distance: 1 mi


Get pre-qualified for a loan
At Zillow Home Loans, we can pre-qualify you in as little as 5 minutes with no impact to your credit score.An equal housing lender. NMLS #10287.
Sell for more on Zillow
Get a Zillow Showcase℠ listing at no additional cost and you could sell for .
$214,200
2% more
+$4,284
With Zillow Showcase(estimated)
$218,484
- Indiana
- Clark County
- Charlestown
- 47111
- 316 Locust Street
Nearby cities
Nearby zip codes
Other Charlestown Topics
