Skip main navigation
Closed
  • $464,500

    316 London Way, Savoy, IL 61874

    5beds
    2,419sqft
    Single Family Residence
    Built in 2015
    8,189.28 Square Feet Lot
    $476,500 Zestimate®
    $192/sqft
    $3,367 Estimated rent

    Home value

    $476,500

    $429,000 - $529,000

    $3,367/mo

    Zestimate® history
    Loading
    Loading...

    Owner options

    List your home for rent

    $3,367/mo

    Rent Zestimate®

    Find your next renter with Zillow Rental Manager. Plus, with online applications, you can quickly screen prospective tenants – for free.

    Learn more

    $3,367/mo

    Rent Zestimate®

    Refinance and save

    $3,612/mo

    Est. payment

    Refinancing to a lower rate could help reduce your monthly payments and save thousands over the life of the loan.

    See today's rates

    $3,612/mo

    Est. payment

    Explore your selling options

    Work with a Zillow partner agent

    Leverage their expertise and Zillow's premium Showcase listings to get your home seen by more buyers.

    Get started

    List with your own agent

    Get your home in front of millions of buyers by listing it on Zillow.

    Learn how to do it

    Sell it yourself

    Take full control of how buyers see your home on Zillow by listing For Sale by Owner (FSBO).

    List your home

    What's special

    Beautiful stone fireplaceFull double-sink private bathSouthern exposureWood floorsHuge open kitchenExterior stoneHigh-end hood unit
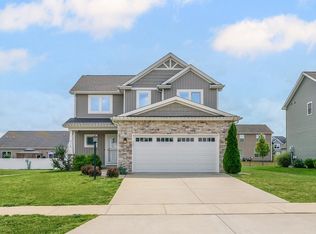
    Price reduced, fantastic price for a quick & clean-cut sale on a great property! First time ever offered... Original-owner custom home in sought-after 'Prairie Meadows... Quality-built by Ironwood. Beautiful curb-appeal with the exterior stone and front covered porch (southern exposure). Fantastic layout with useful extra rooms built into the design along with tons of storage. From the covered front porch, you enter the dramatic 2-story foyer with the grand staircase and the 'formal-flex' living room up front. Wood floors extend into the huge open kitchen with taller '9-ft' ceilings, upscale cabinetry, granite, nicer stainless appliances w/exterior venting, center-island and 2 pantries, one a big walk-in style. For the busy Chef's out there, you have a separate adjoining little '2nd working kitchen) where you can do additional cooking & baking simultaneously, all vented to the exterior with the high-end hood unit, keeping the home super fresh even on the big cooking events and parties. The main level family room is an open-concept design and is centered with the beautiful stone fireplace with mantle & convenient gas-log set. There is a mud-room 'Drop Zone' custom built off the enlarged garage with double carpenter-built in benches w/upper bins and storage. And do not miss the hidden separate cozy computer room / home-office there as well. The upper level features a large primary master suite with cathedral ceilings, a full double-sink private bath with tiled separate shower and a jetted tub along with double sinks, plus a very deep walk-in-closet. Bedroom's 2, 3 and 4 are upstairs as well as the convenient 2nd floor laundry room with soaking tub. The basement was professionally finished by Ironwood as well, and features a 5th private bedroom, another full bath, a downstairs family room wired for both a projection unit and Dolby 7.1, a rec-room space with nicer tile look-comfort flooring that has a hidden adjoining exercise 'treadmill room' behind the double doors to keep the equipment stashed. Easy to miss is the the long storage room tucked behind the mechanical area and the extra storage closet space. Quality 'Trane' high-efficiency furnace and central air in this efficient built home will keep your utilities low for this much space (3,259 finished sq ft), and the house has a built-in active radon air system too. The entire roof had all new architectural-grade better shingles in 2020 too. Home is very close to Colbert Park, the two lakes, right by the neighborhood walkway, and enjoys low Savoy taxes with Champaign schools. Don't miss out on this must-see home... call your agent today!

    Zillow last checked:

    Listing updated:

    Listing courtesy of:

    Bradley Coats 217-840-2064,

    RE/MAX REALTY ASSOCIATES-CHA

    Bought with:

    Jing Allen

    Coldwell Banker R.E. Group

    Source: MRED as distributed by MLS GRID,MLS#: 12374674MLS Logo

    Facts & features

    Interior

    Bedrooms & bathrooms
    • Bedrooms: 5
    • Bathrooms: 4
    • Full bathrooms: 3
    • 1/2 bathrooms: 1
    Primary bedroom
    • Features: Flooring (Carpet), Bathroom (Full)
    • Level: Second
    • Area: 240 Square Feet
    • Dimensions: 16X15
    Bedroom 2
    • Features: Flooring (Carpet)
    • Level: Second
    • Area: 132 Square Feet
    • Dimensions: 12X11
    Bedroom 3
    • Features: Flooring (Carpet)
    • Level: Second
    • Area: 120 Square Feet
    • Dimensions: 12X10
    Bedroom 4
    • Features: Flooring (Carpet)
    • Level: Second
    • Area: 120 Square Feet
    • Dimensions: 12X10
    Bedroom 5
    • Features: Flooring (Carpet)
    • Level: Basement
    • Area: 143 Square Feet
    • Dimensions: 13X11
    Dining room
    • Features: Flooring (Wood Laminate)
    • Level: Main
    • Area: 192 Square Feet
    • Dimensions: 16X12
    Exercise room
    • Features: Flooring (Vinyl)
    • Level: Basement
    • Area: 56 Square Feet
    • Dimensions: 8X7
    Family room
    • Features: Flooring (Wood Laminate)
    • Level: Main
    • Area: 238 Square Feet
    • Dimensions: 17X14
    Other
    • Features: Flooring (Carpet)
    • Level: Basement
    • Area: 285 Square Feet
    • Dimensions: 19X15
    Foyer
    • Features: Flooring (Wood Laminate)
    • Level: Main
    • Area: 64 Square Feet
    • Dimensions: 8X8
    Kitchen
    • Features: Kitchen (Eating Area-Table Space, Island, Pantry-Walk-in, Granite Counters, Pantry), Flooring (Wood Laminate)
    • Level: Main
    • Area: 196 Square Feet
    • Dimensions: 14X14
    Kitchen 2nd
    • Features: Flooring (Ceramic Tile)
    • Level: Main
    • Area: 63 Square Feet
    • Dimensions: 9X7
    Laundry
    • Features: Flooring (Ceramic Tile)
    • Level: Second
    • Area: 48 Square Feet
    • Dimensions: 8X6
    Living room
    • Features: Flooring (Wood Laminate)
    • Level: Main
    • Area: 121 Square Feet
    • Dimensions: 11X11
    Mud room
    • Features: Flooring (Ceramic Tile)
    • Level: Main
    • Area: 42 Square Feet
    • Dimensions: 7X6
    Office
    • Features: Flooring (Carpet)
    • Level: Main
    • Area: 91 Square Feet
    • Dimensions: 13X7
    Pantry
    • Features: Flooring (Wood Laminate)
    • Level: Main
    • Area: 30 Square Feet
    • Dimensions: 6X5
    Recreation room
    • Features: Flooring (Vinyl)
    • Level: Basement
    • Area: 180 Square Feet
    • Dimensions: 15X12
    Storage
    • Features: Flooring (Other)
    • Level: Basement
    • Area: 154 Square Feet
    • Dimensions: 22X7
    Heating
    • Natural Gas
    Cooling
    • Central Air
    Appliances
    • Included: Range, Microwave, Dishwasher, Refrigerator, Disposal, Stainless Steel Appliance(s), Range Hood, Other, Humidifier
    • Laundry: Upper Level, Sink
    Features
    • Cathedral Ceiling(s), Walk-In Closet(s), Open Floorplan, Granite Counters, Pantry
    • Flooring: Hardwood, Laminate
    • Basement: Finished,Full
    • Number of fireplaces: 1
    • Fireplace features: Gas Log, Family Room
    Interior area
    • Total structure area: 3,629
    • Total interior livable area: 2,419 sqft
    • Finished area below ground: 840

    Property

    Parking
    • Total spaces: 2
    • Parking features: Concrete, Garage Door Opener, On Site, Garage Owned, Attached, Garage
    • Attached garage spaces: 2
    • Has uncovered spaces: Yes
    Accessibility
    • Accessibility features: No Disability Access
    Features
    • Stories: 2
    • Patio & porch: Patio
    Lot
    • Size: 8,189 sqft
    • Dimensions: 68X120X68X120
    Details
    • Parcel number: 292601206007
    • Special conditions: None
    • Other equipment: Ceiling Fan(s), Sump Pump, Backup Sump Pump;, Radon Mitigation System

    Construction

    Type & style
    • Home type: SingleFamily
    • Architectural style: Traditional
    • Property subtype: Single Family Residence
    Materials
    • Vinyl Siding, Stone
    • Foundation: Concrete Perimeter
    Condition
    • New construction: No
    • Year built: 2015
    Details
    • Builder model: IRONWOOD

    Utilities & green energy

    • Electric: 200+ Amp Service
    • Sewer: Public Sewer
    • Water: Public

    Community & neighborhood

    Community
    • Community features: Park, Lake, Sidewalks, Street Lights
    Location
    • Region: Savoy
    • Subdivision: Prairie Meadows

    HOA & financial

    HOA
    • Has HOA: Yes
    • HOA fee: $275 annually
    • Services included: Other

    Other

    Other facts
    • Listing terms: Conventional
    • Ownership: Fee Simple

    Price history

    DateEventPrice
    9/16/2025Sold$464,500-1.1%$192/sqft
    Source: MRED as distributed by MLS GRID #12374674 Report a problem
    7/30/2025Contingent$469,500$194/sqft
    Source: MRED as distributed by MLS GRID #12374674 Report a problem
    7/29/2025Price change$469,500-1.2%$194/sqft
    Source: MRED as distributed by MLS GRID #12374674 Report a problem
    7/7/2025Price change$475,000-3.1%$196/sqft
    Source: MRED as distributed by MLS GRID #12374674 Report a problem
    6/4/2025Listed for sale$489,990+59.9%$203/sqft
    Source: MRED as distributed by MLS GRID #12374674 Report a problem
    9/15/2014Sold$306,500+501%$127/sqft
    Source: Public Record Report a problem
    6/17/2014Sold$51,000$21/sqft
    Source: Public Record Report a problem

    Public tax history

    YearProperty taxesTax assessment
    2024$11,004 +4.5%$144,040 +7.7%
    2023$10,533 +5.5%$133,740 +7.6%
    2022$9,980 +6.1%$124,300 +5.4%
    2021$9,409 +2.1%$117,930 +2.3%
    2020$9,216 +3.4%$115,280 +1.4%
    2019$8,910 $113,680
    2018$8,910 +8.6%$113,680 +4.5%
    2017$8,201 +15.6%$108,780 +4.6%
    2016$7,096 $103,990 +3.7%
    2015$7,096 +322429.1%$100,280 +334166.7%
    2014$2 $30
    2013-- --

    Find assessor info on the county website

    Neighborhood: 61874

    Nearby schools

    GreatSchools rating
    Schools provided by the listing agent
    • Elementary: Champaign Elementary School
    • Middle: Champaign Junior High School
    • High: Central High School
    • District: 4

    Source: MRED as distributed by MLS GRID. This data may not be complete. We recommend contacting the local school district to confirm school assignments for this home.

    Get pre-qualified for a loan
    At Zillow Home Loans, we can pre-qualify you in as little as 5 minutes with no impact to your credit score.

    An equal housing lender. NMLS #10287.

    Sell for more on Zillow
    Get a Zillow Showcase℠ listing at no additional cost and you could sell for .
    $476,500
    2% more
    +$9,530
    With Zillow Showcase(estimated)
    $486,030