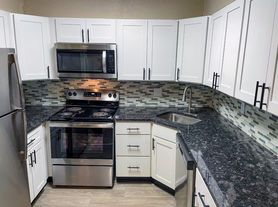
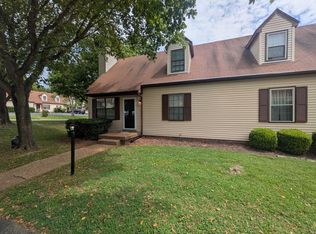
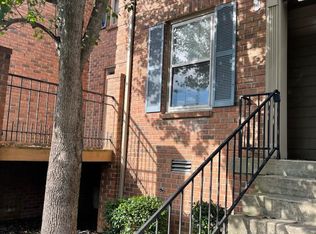
Darling Donelson duplex with 1,075 sq ft - 3 bedroom/1 bath, w/d connections, exterior has a private back patio and extra storage closet. (more pictures coming soon) Large laundry room right beside the back door with a lot of extra room to add racks for storage. Kitchen has been completely renovated with brand new cabinets, countertops, microwave, and dishwasher. Large eat in area in kitchen plus a pantry! Living room is sun drenched, and the place feels much bigger than it seems due to an around the corner hallway that reaches 3 bedrooms. Hall has one bathroom with tub/shower combo. Beautiful and private backyard! Trash and lawn care included. Washer and Dryer hookups, private driveway. one (1) small or medium dog or one (1) cat ok with pet fee + pet rent. Breed restrictions apply. $70 application fee, security deposit = one month's rent. Credit, background and income verification required.
RENT SAFELY:
1. Sound City Realty is the designated Property Manager and we show up in person for showings. We are the managers of the home, not the owner. We are hired by the owner to lease the property. The owner(s) will not seek to lease the house on their own. If someone contacts you claiming to be the owner, they might be attempting to steal your personal information. Rent safely.
2. We do not list our properties on Craigslist or Facebook Marketplace.
3. All future residents 18 or older must apply and meet our application criteria using a point system on three areas, positive on time payments in your rental/ownership history, credit score and verifiable monthly income. Background checks are performed with each application.
4. We will always lease the property for exactly the price and deposit required posted on our official website.
5. Sound City will never ask you to wire money.
6.
Townhouse for rent
$1,750/moFees may apply
316 Lorna Dr, Nashville, TN 37214
3beds
1,025sqft
Price may not include required fees and charges. Learn more|
Townhouse
Available now
Cats, dogs OK
What's special
Beautiful and private backyardPrivate back patioExtra storage closetPrivate drivewayWasher and dryer hookups
- 19 days |
- -- |
- -- |
Zillow last checked:
Listing updated:
Travel times

Let’s turn your rent into credit progress
Build credit history with every on-time payment and get credit for the payment you’re already making.
Facts & features
Interior
Bedrooms & bathrooms
- Bedrooms: 3
- Bathrooms: 1
- Full bathrooms: 1
Features
- Range/Oven, Storage
Interior area
- Total interior livable area: 1,025 sqft
Video & virtual tour
Property
Parking
- Details: Contact manager
Features
- Patio & porch: Patio
- Exterior features: Carpet floors, Dishwasher, Hard surface flooring, Microwave, Range/Oven, RangeOven, Refrigerator, Storage, lawn care included, renovated less than 3 years ago, trailers permitted, trash disposal included, undermount sink with solid surface countertops
Lot
- Features: Private
Details
- Additional structures: Storage
- Parcel number: 09609021700
Construction
Type & style
- Home type: Townhouse
- Property subtype: Townhouse
Utilities & green energy
- Utilities for property: Garbage
Building
Management
- Pets allowed: Yes
Community & HOA
HOA
- Amenities included: Storage
Location
- Region: Nashville
Financial & listing details
- Lease term: Contact For Details
Price history
| Date | Event | Price |
|---|---|---|
| 8/5/2026 | Listed for rent | $1,750+40%$2/sqft |
Source: Zillow Rentals Report a problem | ||
| 5/16/2021 | Listing removed | -- |
Source: Zillow Rental Network Premium Report a problem | ||
| 3/17/2021 | Listed for rent | $1,250+28.2%$1/sqft |
Source: Zillow Rental Network Premium #2236529 Report a problem | ||
| 7/3/2014 | Listing removed | $975$1/sqft |
Source: Exit Realty Diversified #1550229 Report a problem | ||
| 6/14/2014 | Listed for rent | $975$1/sqft |
Source: Exit Realty Diversified #1550229 Report a problem | ||
| 11/1/2012 | Sold | $116,400$114/sqft |
Source:  RealTracs MLS as distributed by MLS GRID #1401641 Report a problem RealTracs MLS as distributed by MLS GRID #1401641 Report a problem | ||
Neighborhood: Woodberry Park
Nearby schools
GreatSchools rating
- 6/10McGavock Elementary SchoolGrades: PK-5Distance: 0.6 mi
- 3/10Two Rivers Middle SchoolGrades: 6-8Distance: 2.5 mi
- 3/10McGavock High SchoolGrades: 9-12Distance: 1.9 mi