Rarely available SFH in Downtown Leesburg's Westgreen neighborhood. This charming 3-bedroom, 3-bath home features updates throughout, including a main-level primary bedroom and bathroom. Highlights include hardwood and LVP flooring throughout, an updated kitchen and appliances, a cathedral ceiling in the family room, main-level laundry, a 2-car garage, updated Anderson windows, and a new roof. The upstairs level includes two bedrooms and a full bathroom. Spacious walk-out lower level with a wetbar, family room, and den or office. The private deck off the back of the home overlooks the mature trees. Walk to downtown, restaurants, shopping, and nightlife. Plus, the W&OD trail is a few blocks away. Very convenient to Route 7 and the Dulles Greenway.
Sold for $875,000
$875,000
316 Loudoun St SW, Leesburg, VA 20175
3beds
2,433sqft
Single Family Residence
Built in 1985
5,227 Square Feet Lot
$878,400 Zestimate®
$360/sqft
$3,645 Estimated rent
Home value
$878,400
$834,000 - $922,000
$3,645/mo
Zestimate® history
Owner options
List your home for rent
$3,645/mo
Rent Zestimate®
Find your next renter with Zillow Rental Manager. Plus, with online applications, you can quickly screen prospective tenants – for free.
$3,645/mo
Rent Zestimate®
Refinance and save
$5,787/mo
Est. payment
Refinancing to a lower rate could help reduce your monthly payments and save thousands over the life of the loan.
$5,787/mo
Est. payment
Explore your selling options
Work with a Zillow partner agent
Leverage their expertise and Zillow's premium Showcase listings to get your home seen by more buyers.
Get startedList with your own agent
Get your home in front of millions of buyers by listing it on Zillow.
Learn how to do itSell it yourself
Take full control of how buyers see your home on Zillow by listing For Sale by Owner (FSBO).
List your homeWhat's special
Updated anderson windowsUpdated kitchen and appliancesNew roofOverlooks the mature treesMain-level laundry
Zillow last checked:
Listing updated:
Listed by:
Lou Casciano 703-408-9333,
Pearson Smith Realty, LLC,
Co-Listing Agent: Amy Casciano 703-431-3803,
Pearson Smith Realty, LLC
Bought with:
Kelly Ettrich, 0225222466
Century 21 Redwood Realty
Source: Bright MLS,MLS#: VALO2110828
Facts & features
Interior
Bedrooms & bathrooms
- Bedrooms: 3
- Bathrooms: 3
- Full bathrooms: 3
- Main level bathrooms: 1
- Main level bedrooms: 1
Rooms
- Room types: Dining Room, Primary Bedroom, Bedroom 2, Bedroom 3, Kitchen, Family Room, Sun/Florida Room, Laundry, Office, Primary Bathroom, Full Bath
Primary bedroom
- Features: Attached Bathroom, Ceiling Fan(s), Flooring - HardWood
- Level: Main
Bedroom 2
- Features: Flooring - Luxury Vinyl Plank, Recessed Lighting
- Level: Upper
Bedroom 3
- Features: Ceiling Fan(s), Flooring - Luxury Vinyl Plank
- Level: Upper
Primary bathroom
- Level: Main
Dining room
- Features: Flooring - HardWood
- Level: Main
Family room
- Features: Cathedral/Vaulted Ceiling, Ceiling Fan(s), Fireplace - Wood Burning, Flooring - HardWood, Recessed Lighting
- Level: Main
Family room
- Features: Flooring - Luxury Vinyl Plank
- Level: Lower
Other
- Level: Lower
Other
- Features: Bathroom - Tub Shower, Countertop(s) - Solid Surface, Flooring - Tile/Brick
- Level: Upper
Other
- Features: Bathroom - Walk-In Shower, Flooring - Ceramic Tile
- Level: Main
Kitchen
- Features: Cathedral/Vaulted Ceiling, Countertop(s) - Recycled Content, Flooring - HardWood, Kitchen - Gas Cooking, Recessed Lighting, Pantry
- Level: Main
Laundry
- Level: Main
Office
- Features: Flooring - Luxury Vinyl Plank
- Level: Lower
Other
- Features: Flooring - Luxury Vinyl Plank
- Level: Main
Heating
- Programmable Thermostat, Forced Air, Electric
Cooling
- Ceiling Fan(s), Central Air, Programmable Thermostat, Electric
Appliances
- Included: Microwave, Cooktop, Dishwasher, Disposal, Dryer, Dual Flush Toilets, Oven, Refrigerator, Stainless Steel Appliance(s), Washer, Water Heater, Electric Water Heater
- Laundry: Has Laundry, Main Level, Laundry Room
Features
- Bathroom - Tub Shower, Bathroom - Walk-In Shower, Built-in Features, Ceiling Fan(s), Crown Molding, Entry Level Bedroom, Family Room Off Kitchen, Floor Plan - Traditional, Kitchen - Gourmet, Pantry, Recessed Lighting, Walk-In Closet(s), 9'+ Ceilings, Vaulted Ceiling(s)
- Flooring: Luxury Vinyl, Hardwood, Wood
- Doors: Sliding Glass
- Windows: Bay/Bow, Screens, Insulated Windows, Sliding
- Basement: Full,Walk-Out Access,Windows,Finished
- Number of fireplaces: 1
- Fireplace features: Glass Doors, Mantel(s), Wood Burning
Interior area
- Total structure area: 2,433
- Total interior livable area: 2,433 sqft
- Finished area above ground: 1,758
- Finished area below ground: 675
Property
Parking
- Total spaces: 4
- Parking features: Garage Faces Front, Garage Door Opener, Driveway, Attached
- Attached garage spaces: 2
- Uncovered spaces: 2
Accessibility
- Accessibility features: None
Features
- Levels: Three
- Stories: 3
- Patio & porch: Deck, Patio
- Exterior features: Lighting, Extensive Hardscape, Street Lights
- Pool features: None
Lot
- Size: 5,227 Square Feet
- Features: Front Yard, Landscaped, No Thru Street, Rear Yard, SideYard(s)
Details
- Additional structures: Above Grade, Below Grade
- Parcel number: 231463825000
- Zoning: LB:R4
- Special conditions: Standard
Construction
Type & style
- Home type: SingleFamily
- Architectural style: Colonial
- Property subtype: Single Family Residence
Materials
- Wood Siding
- Foundation: Concrete Perimeter
- Roof: Architectural Shingle
Condition
- Very Good
- New construction: No
- Year built: 1985
Utilities & green energy
- Sewer: Other
- Water: Other
- Utilities for property: Cable Available, Phone Available, Fiber Optic
Community & HOA
Community
- Security: Carbon Monoxide Detector(s), Exterior Cameras, Smoke Detector(s)
- Subdivision: Westgreen
HOA
- Has HOA: Yes
- Amenities included: Common Grounds
- Services included: Common Area Maintenance, Road Maintenance, Snow Removal
- HOA fee: $200 quarterly
Location
- Region: Leesburg
Financial & listing details
- Price per square foot: $360/sqft
- Tax assessed value: $824,100
- Annual tax amount: $8,096
- Date on market: 11/14/2025
- Listing agreement: Exclusive Right To Sell
- Listing terms: Cash,Conventional,FHA,VA Loan
- Ownership: Fee Simple
- Road surface type: Paved
Price history
| Date | Event | Price |
|---|---|---|
| 12/12/2025 | Sold | $875,000+1.2%$360/sqft |
Source:  Bright MLS #VALO2110828 Report a problem Bright MLS #VALO2110828 Report a problem | ||
| 11/18/2025 | Contingent | $865,000$356/sqft |
Source: Bright MLS #VALO2110828 Report a problem | ||
| 11/14/2025 | Listed for sale | $865,000+98.4%$356/sqft |
Source: Bright MLS #VALO2110828 Report a problem | ||
| 4/29/2014 | Sold | $436,000-1.6%$179/sqft |
Source: Public Record Report a problem | ||
| 3/30/2014 | Listed for sale | $443,000-21.6%$182/sqft |
Source: Weichert Realtors #LO8303888 Report a problem | ||
| 3/14/2005 | Sold | $565,000+10.8%$232/sqft |
Source: Public Record Report a problem | ||
| 7/30/2004 | Sold | $510,000$210/sqft |
Source: Public Record Report a problem | ||
Public tax history
| Year | Property taxes | Tax assessment |
|---|---|---|
| 2026 | $6,546 -1.3% | $813,130 -1.3% |
| 2025 | $6,634 -0.8% | $824,100 +6.6% |
| 2024 | $6,689 +4.3% | $773,290 +5.5% |
| 2023 | $6,412 +8% | $732,780 +9.8% |
| 2022 | $5,937 +7.9% | $667,080 +18.9% |
| 2021 | $5,500 +3.1% | $561,250 +8.9% |
| 2020 | $5,334 -15.1% | $515,320 +3.1% |
| 2019 | $6,282 +24.1% | $499,620 +7.1% |
| 2018 | $5,062 +0.7% | $466,510 +4.4% |
| 2017 | $5,026 +506% | $446,780 -0.6% |
| 2016 | $829 | $449,550 +50.6% |
| 2015 | $829 +107.5% | $298,420 +8.2% |
| 2014 | $400 -91.6% | $275,790 +12.6% |
| 2013 | $4,756 | $244,950 |
| 2012 | -- | -- |
| 2011 | -- | -- |
| 2010 | -- | -- |
| 2009 | -- | $393,300 -14.7% |
| 2008 | -- | $461,000 -7.8% |
| 2007 | -- | $500,000 -8.8% |
| 2006 | -- | $548,500 +28.2% |
| 2005 | -- | $427,800 |
| 2004 | -- | $427,800 +15.8% |
| 2003 | -- | $369,300 +11.1% |
| 2002 | -- | $332,300 +59.4% |
| 2001 | -- | $208,500 |
Find assessor info on the county website
Neighborhood: 20175
Nearby homes
- $776,1002 bd3 ba1.2k sqft314 Loudoun St SW, Leesburg, VA 20175Off Market
- $853,3003 bd3 ba2.6k sqft318 Loudoun St SW, Leesburg, VA 20175Off Market
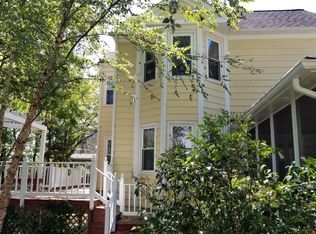
- $746,0003 bd2 ba1.5k sqft312 Loudoun St SW, Leesburg, VA 20175Off Market
- $810,0003 bd3 ba1.6k sqft18 Ayr St SW, Leesburg, VA 20175Sold
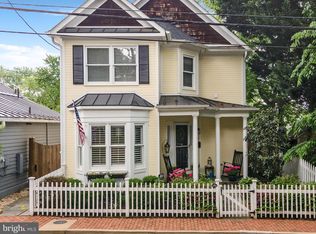
- $866,0002 bd3 ba1.9k sqft16 Ayr St SW, Leesburg, VA 20175Off Market
- $500,6002 bd2 ba708 sqft252 Loudoun St SW, Leesburg, VA 20175Off Market
- $861,4003 bd3 ba1.9k sqft310 Loudoun St SW, Leesburg, VA 20175Off Market
- $220,0002 bd1 ba650 sqft100 Dry Mill Rd SW UNIT 203, Leesburg, VA 20175Sold
Nearby schools
GreatSchools rating
- 5/10Tuscarora High SchoolGrades: PK-12Distance: 1.3 mi
- 4/10Frances Hazel Reid Elementary SchoolGrades: PK-5Distance: 1.6 mi
- 5/10Smart's Mill Middle SchoolGrades: 6-8Distance: 1.7 mi
Schools provided by the listing agent
- Elementary: Frances Hazel Reid
- Middle: Smart's Mill
- High: Tuscarora
- District: Loudoun County Public Schools
Source: Bright MLS. This data may not be complete. We recommend contacting the local school district to confirm school assignments for this home.
Get a cash offer in 3 minutes
Find out how much your home could sell for in as little as 3 minutes with a no-obligation cash offer.
Estimated market value
$878,400
Get a cash offer in 3 minutes
Find out how much your home could sell for in as little as 3 minutes with a no-obligation cash offer.
Estimated market value
$878,400
- Virginia
- Loudoun County
- Leesburg
- 20175
- 316 Loudoun St SW
