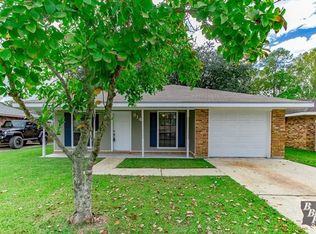
SELLER IS OFFERING $5000 in closing/prepaid costs with acceptable offer! Welcome to 316 Louis Drive in Houma, LA! Located on a spacious corner lot on the desirable west side of Houma, this charming 3-bedroom, 2-bath home offers comfort, convenience, and plenty of room to grow. Situated within the Lisa Park Elementary / Terrebonne Parish School District, this property is also located in Flood Zone X, meaning flood insurance is not required by lenders. Outside, you’ll find ample parking with both a front driveway and a carport/boat port, perfect for accommodating multiple vehicles or recreational toys. A wooden privacy fence surrounds the backyard, which includes a parking pad with rear access—ideal for a boat, trailer, or RV. A 12’ x 16’ storage shed/workshop provides excellent space for projects or extra storage, and the covered rear patio is perfect for cookouts, gatherings, or relaxing outdoors. Inside, the home features both a separate den and a living room, offering flexible living and entertaining options. The living room boasts a cozy wood-burning fireplace, while the dining area just off the kitchen overlooks a lovely bay window, bringing in plenty of natural light. Flooring consists of attractive luxury vinyl tile and ceramic tile, and ceiling fans are installed throughout for year-round comfort. All three bedrooms are generously sized, offering plenty of space for rest and relaxation. Move-in ready and packed with many desirable features! Call your favorite REALTOR to schedule a private showing. (Buyer to confirm square footage of property/home and flood zone designation)
Sold
Price Unknown
316 Louis Dr, Houma, LA 70364
3beds
1,609sqft
Single Family Residence, Residential
Built in 1983
6,359 Square Feet Lot
$209,600 Zestimate®
$--/sqft
$1,640 Estimated rent
Home value
$209,600
Estimated sales range
Not available
$1,640/mo
Zestimate® history
Owner options
List your home for rent
$1,640/mo
Rent Zestimate®
Find your next renter with Zillow Rental Manager. Plus, with online applications, you can quickly screen prospective tenants – for free.
$1,640/mo
Rent Zestimate®
Refinance and save
Refinancing to a lower rate could help reduce your monthly payments and save thousands over the life of the loan.
Explore your selling options
Work with a Zillow partner agent
Leverage their expertise and Zillow's premium Showcase listings to get your home seen by more buyers.
Get startedList with your own agent
Get your home in front of millions of buyers by listing it on Zillow.
Learn how to do itSell it yourself
Take full control of how buyers see your home on Zillow by listing For Sale by Owner (FSBO).
List your homeWhat's special
Spacious corner lotCozy wood-burning fireplace
Zillow last checked:
Listing updated:
Listed by:
David W. DiSalvo,
Gulf Coast Real Estate, LLC
Bought with:
Cynthia Pellegrin, 17927
Good Earth Realty, Inc.
Source: ROAM MLS,MLS#: 2025020974
Facts & features
Interior
Bedrooms & bathrooms
- Bedrooms: 3
- Bathrooms: 2
- Full bathrooms: 2
Rooms
- Room types: Bathroom, Primary Bathroom, Bedroom, Primary Bedroom, Den, Dining Room, Foyer, Kitchen, Living Room, Utility Room
Primary bedroom
- Features: 2 Closets or More, Tray Ceiling(s)
- Level: First
- Area: 169
- Dimensions: 13 x 13
Bedroom 1
- Level: First
- Area: 138
- Dimensions: 12 x 11.5
Bedroom 2
- Level: First
- Area: 138
- Dimensions: 12 x 11.5
Primary bathroom
- Features: Shower Combo
- Level: First
- Area: 45
- Dimensions: 5 x 9
Bathroom 1
- Level: First
- Area: 42.5
- Width: 5
Dining room
- Level: First
- Area: 137.5
- Width: 11
Kitchen
- Features: Laminate Counters, Cabinets Factory Built
- Level: First
- Area: 90
- Dimensions: 10 x 9
Living room
- Level: First
- Area: 231.25
Heating
- Central, Electric
Cooling
- Central Air, Ceiling Fan(s)
Appliances
- Included: Elec Stove Con, Electric Cooktop, Dishwasher, Electric Water Heater, Range Hood, Stainless Steel Appliance(s)
- Laundry: Electric Dryer Hookup, Washer Hookup, Inside, Washer/Dryer Hookups
Features
- Crown Molding
- Flooring: Ceramic Tile, Laminate, Tile
- Doors: Storm Door(s)
- Windows: Screens, Window Treatments
- Attic: Attic Access,Storage
- Number of fireplaces: 1
- Fireplace features: Wood Burning
Interior area
- Total structure area: 2,388
- Total interior livable area: 1,609 sqft
Property
Parking
- Total spaces: 4
- Parking features: 4+ Cars Park, Attached, Carport, Covered, RV/Boat Port Parking, On Street, Concrete, Driveway
- Has carport: Yes
- Has uncovered spaces: Yes
Features
- Stories: 1
- Patio & porch: Covered, Porch, Patio
- Exterior features: Rain Gutters
- Fencing: Full,Wood
Lot
- Size: 6,359 Square Feet
- Dimensions: 60 x 106
- Features: Corner Lot, Rectangular Lot, Landscaped
Details
- Additional structures: Storage, Workshop
- Parcel number: 16326
- Special conditions: Standard
Construction
Type & style
- Home type: SingleFamily
- Architectural style: Other
- Property subtype: Single Family Residence, Residential
Materials
- Fiber Cement, Wood Siding, Other, Brick
- Foundation: Slab
- Roof: Shingle
Condition
- New construction: No
- Year built: 1983
Utilities & green energy
- Gas: None
- Sewer: Public Sewer
- Water: Public
- Utilities for property: Cable Connected
Community & HOA
Community
- Features: Park, Playground
- Security: Security System, Smoke Detector(s)
- Subdivision: Cadiere Park Heights
Location
- Region: Houma
Financial & listing details
- Tax assessed value: $187,600
- Annual tax amount: $1,763
- Date on market: 11/14/2025
- Listing terms: Conventional,FHA,FMHA/Rural Dev,VA Loan
Price history
| Date | Event | Price |
|---|---|---|
| 3/13/2026 | Sold | -- |
Source:  ROAM MLS #2025020974 Report a problem ROAM MLS #2025020974 Report a problem | ||
| 2/16/2026 | Pending sale | $215,000$134/sqft |
Source: ROAM MLS #2025020974 Report a problem | ||
| 1/23/2026 | Price change | $215,000-1.8%$134/sqft |
Source: ROAM MLS #2025020974 Report a problem | ||
| 12/12/2025 | Price change | $219,000-2.7%$136/sqft |
Source: ROAM MLS #2025020974 Report a problem | ||
| 11/24/2025 | Price change | $225,000-2.2%$140/sqft |
Source: ROAM MLS #2025020974 Report a problem | ||
| 11/14/2025 | Listed for sale | $230,000+17.9%$143/sqft |
Source: ROAM MLS #2025020974 Report a problem | ||
| 1/27/2021 | Sold | -- |
Source: ROAM MLS #160777 Report a problem | ||
| 12/27/2020 | Listed for sale | $195,000$121/sqft |
Source: EXP REALTY, LLC #160777 Report a problem | ||
| 5/29/2012 | Sold | -- |
Source: Agent Provided Report a problem | ||
Public tax history
| Year | Property taxes | Tax assessment |
|---|---|---|
| 2025 | $1,763 -1.7% | $18,760 |
| 2024 | $1,795 +15.8% | $18,760 +15.1% |
| 2023 | $1,549 +2% | $16,300 |
| 2022 | $1,518 +11.9% | $16,300 +9.2% |
| 2021 | $1,357 -3.4% | $14,930 -8.4% |
| 2020 | $1,404 +0.9% | $16,300 +9.8% |
| 2019 | $1,391 +102.2% | $14,840 +5% |
| 2018 | $688 +8.7% | $14,140 |
| 2017 | $633 -0.7% | $14,140 +5% |
| 2015 | $638 +12.6% | $13,465 |
| 2014 | $566 +9.9% | $13,465 +3.7% |
| 2013 | $516 +1% | $12,985 |
| 2012 | $511 +24.1% | $12,985 +10% |
| 2011 | $412 +15.7% | $11,805 +5% |
| 2010 | $356 +0.5% | $11,240 |
| 2009 | $354 +0.9% | $11,240 |
| 2008 | $351 +36.8% | $11,240 +10% |
| 2007 | $257 +1.6% | $10,215 |
| 2006 | $253 +2.7% | $10,215 |
| 2005 | $246 +30.2% | $10,215 +7.2% |
| 2004 | $189 +27.1% | $9,530 +3.7% |
| 2003 | $149 | $9,190 |
| 2002 | -- | $9,190 |
| 2001 | -- | $9,190 |
| 2000 | -- | $9,190 |
Find assessor info on the county website
Neighborhood: 70364
Nearby homes
- $178,3003 bd2 ba1.1k sqft314 Louis Dr, Houma, LA 70364Off Market
- $191,500-- bd-- ba1.2k sqft400 Louis Dr, Houma, LA 70364Off Market
- $182,2004 bd2 ba1.4k sqft312 Louis Dr, Houma, LA 70364Off Market
- $175,100-- bd-- ba1.1k sqft317 Louis Dr, Houma, LA 70364Off Market
- $195,9003 bd2 ba1.3k sqft315 Harding Dr, Houma, LA 70364Off Market
- $175,600-- bd-- ba1.2k sqft315 Louis Dr, Houma, LA 70364Off Market
- $175,500-- bd-- ba1.4k sqft313 Harding Dr, Houma, LA 70364Off Market
- $194,8003 bd2 ba1.1k sqft310 Louis Dr, Houma, LA 70364Off Market
Nearby schools
GreatSchools rating
- 8/10Lisa Park Elementary SchoolGrades: PK-6Distance: 0.2 mi
- 5/10Houma Junior High SchoolGrades: 7-8Distance: 1.8 mi
- 8/10Terrebonne High SchoolGrades: 9-12Distance: 1.7 mi
Schools provided by the listing agent
- District: Terrebonne Parish
Source: ROAM MLS. This data may not be complete. We recommend contacting the local school district to confirm school assignments for this home.
- Louisiana
- Terrebonne Parish
- Houma
- 70364
- 316 Louis Dr
Nearby cities
Nearby zip codes
Other Houma Topics
