Skip main navigation
Sold
  • Price Unknown

    316 Louisiana Dr, Thibodaux, LA 70301

    4beds
    2,118sqft
    Single Family Residence, Residential
    Built in 1996
    0.83 Acres Lot
    $273,000 Zestimate®
    $--/sqft
    $2,187 Estimated rent

    Home value

    $273,000

    $224,000 - $333,000

    $2,187/mo

    Zestimate® history
    Loading
    Loading...

    Owner options

    List your home for rent

    $2,187/mo

    Rent Zestimate®

    Find your next renter with Zillow Rental Manager. Plus, with online applications, you can quickly screen prospective tenants – for free.

    Learn more

    $2,187/mo

    Rent Zestimate®

    Refinance and save

    Refinancing to a lower rate could help reduce your monthly payments and save thousands over the life of the loan.

    See today's rates

    Explore your selling options

    Work with a Zillow partner agent

    Leverage their expertise and Zillow's premium Showcase listings to get your home seen by more buyers.

    Get started

    List with your own agent

    Get your home in front of millions of buyers by listing it on Zillow.

    Learn how to do it

    Sell it yourself

    Take full control of how buyers see your home on Zillow by listing For Sale by Owner (FSBO).

    List your home

    What's special

    Sparkling saltwater poolMother-in-law suiteAdditional living spacePrivate officeSeparate living spaceTrey ceilingsOversized covered patio
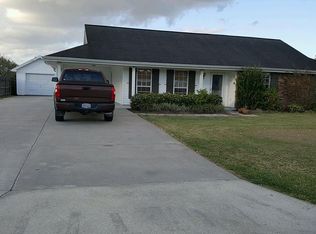
    Welcome to 316 Louisiana Dr—a beautifully maintained, move-in ready 4-bedroom, 3-bath home sitting proudly on three spacious lots. From the moment you arrive, you’ll notice the care and attention to detail that shines throughout this one-owner property. The additional living space offers endless flexibility—whether you need a private office, a mother-in-law suite, or separate living space for an older child, complete with its own entrance. Inside, you’ll find charming touches like trey ceilings, a sunny bay window in the kitchen, and a cozy wood-burning fireplace that’s never been used.Step outside to your own private backyard retreat—perfect for entertaining. The oversized covered patio stretches across the back of the home, offering plenty of room to host family and friends. Enjoy summer days by the sparkling saltwater pool, fully surrounded by a secure fence for added protection. Two separate buildings—a detached workshop and a detached storage shed—provide ample space for hobbies, tools, and more. Other highlights include a brand new custom shower, an oversized Jacuzzi tub for relaxing, and a two-year-old HVAC system (inside and out). This home is a true gem with room to spread out, inside and out, and it’s ready for its next chapter!

    Zillow last checked:

    Listing updated:

    Listed by:

    Jenna Guerrero,

    Canal & Main Realty

    Bought with:

    Jenna Guerrero, 995685204

    Canal & Main Realty

    Source: ROAM MLS,MLS#: 2025006554MLS Logo

    Facts & features

    Interior

    Bedrooms & bathrooms
    • Bedrooms: 4
    • Bathrooms: 3
    • Full bathrooms: 3
    Rooms
    • Room types: Bedroom, Primary Bedroom, Dining Room, Kitchen, Living Room
    Primary bedroom
    • Features: En Suite Bath, 2 Closets or More, Ceiling Fan(s), Walk-In Closet(s)
    • Level: First
    • Area: 461.97
    • Dimensions: 27 x 17.11
    Bedroom 1
    • Level: First
    • Area: 138.6
    • Dimensions: 11 x 12.6
    Bedroom 2
    • Level: First
    • Area: 158.64
    • Width: 12.11
    Bedroom 3
    • Level: First
    • Area: 137.34
    • Width: 12.6
    Primary bathroom
    • Features: Double Vanity, Dressing Area, Walk-In Closet(s), Separate Shower
    Dining room
    • Level: First
    • Area: 160.02
    Kitchen
    • Level: First
    Living room
    • Level: First
    Heating
    • Electric
    Cooling
    • Central Air
    Appliances
    • Laundry: Laundry Room
    Features
    • Flooring: Carpet, Ceramic Tile, Tile
    • Number of fireplaces: 1
    • Fireplace features: Wood Burning
    Interior area
    • Total structure area: 4,577
    • Total interior livable area: 2,118 sqft

    Property

    Parking
    • Parking features: Carport
    • Has carport: Yes
    Features
    • Stories: 1
    • Has private pool: Yes
    • Pool features: In Ground, Salt Water
    • Has spa: Yes
    • Spa features: Bath
    • Fencing: Full,Vinyl
    Lot
    • Size: 0.83 Acres
    • Dimensions: 130 x 276
    Details
    • Parcel number: 43181
    • Special conditions: Standard

    Construction

    Type & style
    • Home type: SingleFamily
    • Architectural style: Traditional
    • Property subtype: Single Family Residence, Residential
    Materials
    • Brick Siding
    • Foundation: Slab
    Condition
    • New construction: No
    • Year built: 1996

    Utilities & green energy

    • Gas: None
    • Sewer: Septic Tank

    Community & HOA

    Community
    • Subdivision: Sugarland Est
    Location
    • Region: Thibodaux

    Financial & listing details

    • Tax assessed value: $237,700
    • Annual tax amount: $2,199
    • Date on market: 4/11/2025
    • Listing terms: Cash,Conventional,FHA,FMHA/Rural Dev,VA Loan

    Price history

    DateEventPrice
    5/22/2025Sold--
    Source: ROAM MLS #2025006554 Report a problem
    4/22/2025Pending sale$278,000$131/sqft
    Source: ROAM MLS #2025006554 Report a problem
    4/11/2025Listed for sale$278,000-2.5%$131/sqft
    Source: ROAM MLS #2025006554 Report a problem
    12/6/2024Listing removed$285,000$135/sqft
    Source: ROAM MLS #2024012291 Report a problem
    9/28/2024Price change$285,000-3.4%$135/sqft
    Source: ROAM MLS #2024012291 Report a problem
    6/27/2024Listed for sale$295,000$139/sqft
    Source: ROAM MLS #2024012291 Report a problem
    2/10/1999Sold--
    Source: Agent Provided Report a problem

    Public tax history

    YearProperty taxesTax assessment
    2025$2,199 -5.2%$23,770
    2024$2,320 +7.1%$23,770 +0.5%
    2023$2,166 -1.5%$23,660
    2022$2,198 +15%$23,660 +8.1%
    2021$1,912 -3.9%$21,880 -7.5%
    2020$1,990 -6.8%$23,660 +3.4%
    2019$2,135 +48.7%$22,890 +5%
    2018$1,435 +2.8%$21,800
    2017$1,396 +0.6%$21,800 +5%
    2015$1,388 $20,760
    Find assessor info on the county website

    Neighborhood: 70301

    Nearby schools

    GreatSchools rating
    Schools provided by the listing agent
    • District: Terrebonne Parish

    Source: ROAM MLS. This data may not be complete. We recommend contacting the local school district to confirm school assignments for this home.